Interiors

Four projects — three houses and one apartment block. Kitchens, dining rooms, living rooms and bedrooms.

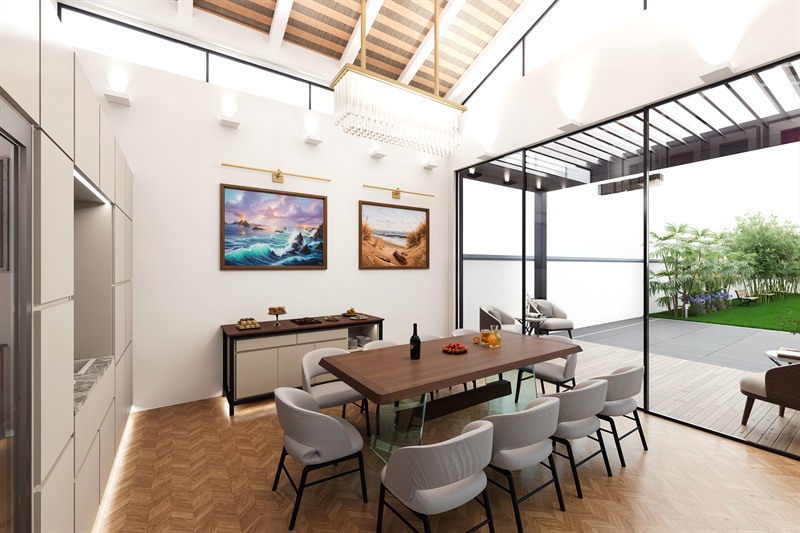
Inside the dining pavilion at Project Onyx: a long timber table under a vaulted ceiling of exposed rafters, with a fully glazed wall opening to the deck and garden.

Project Onyx

Accra · 2026

Also landscape and architecture

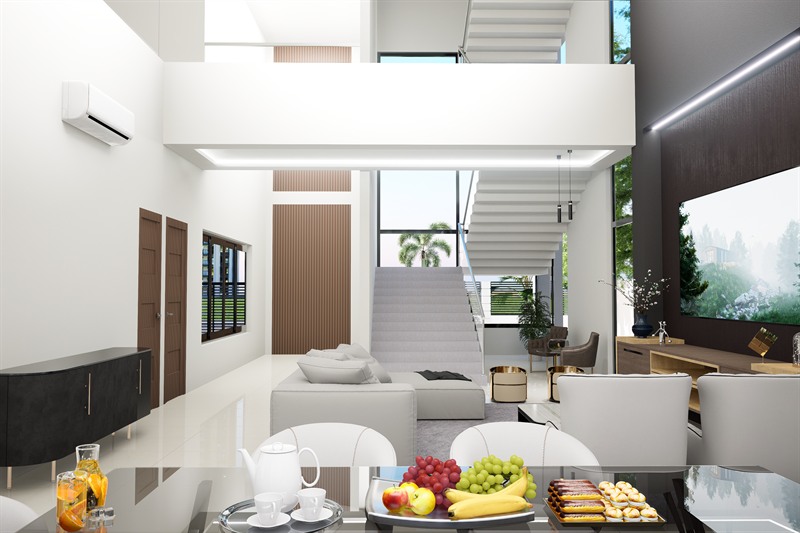
The double-height living room at Project Topaz seen past the dining table: a stair rising to an upper walkway, a slatted timber panel on the left and full-height glazing to the garden.

Project Topaz

Accra · 2022

Also architecture

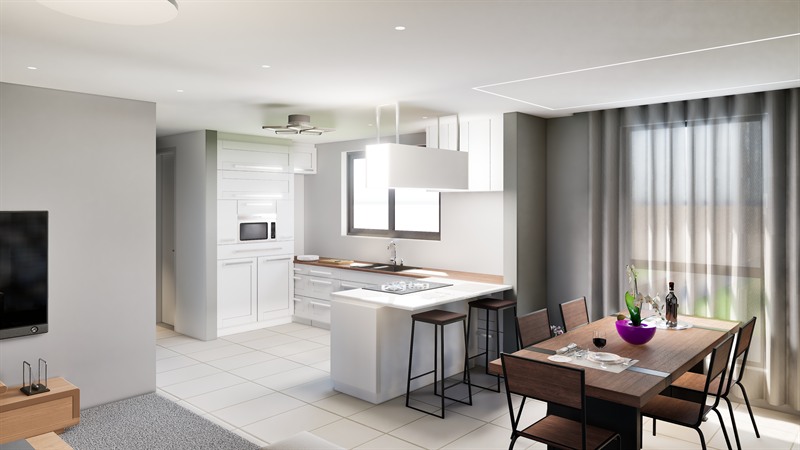
The kitchen and dining area at St. Luke Apartment, with a peninsula and stools between the run of units and the dining table at the window.

St. Luke Apartment

Community 18, Tema · 2023

Also architecture

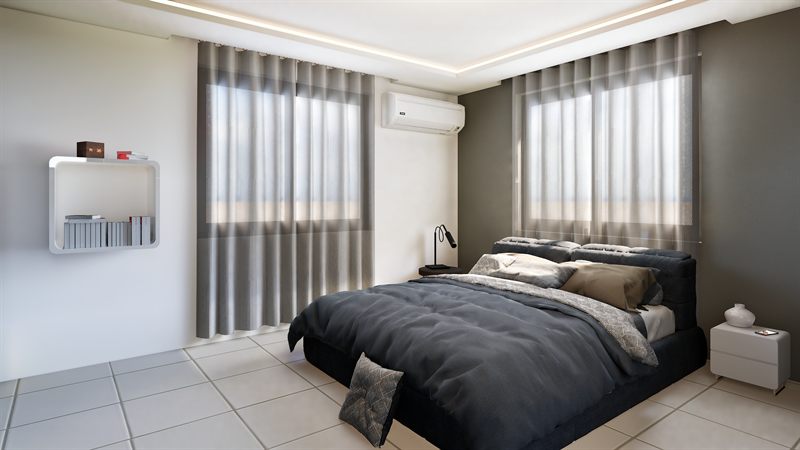
The bedroom at Project Maxpro: the bed against a dark accent wall, full-height curtains across two windows with a split air conditioner centred between them, and a reading lamp on the bedside table.

Project Maxpro

Oyarifa · 2026

Also landscape and architecture