Architecture

Five projects, all in Ghana. Three houses, an apartment block at Community 18, and an estate at Community 14. On three of the five something was already set before we started: poured foundations, an inherited drawing set, a standing house.
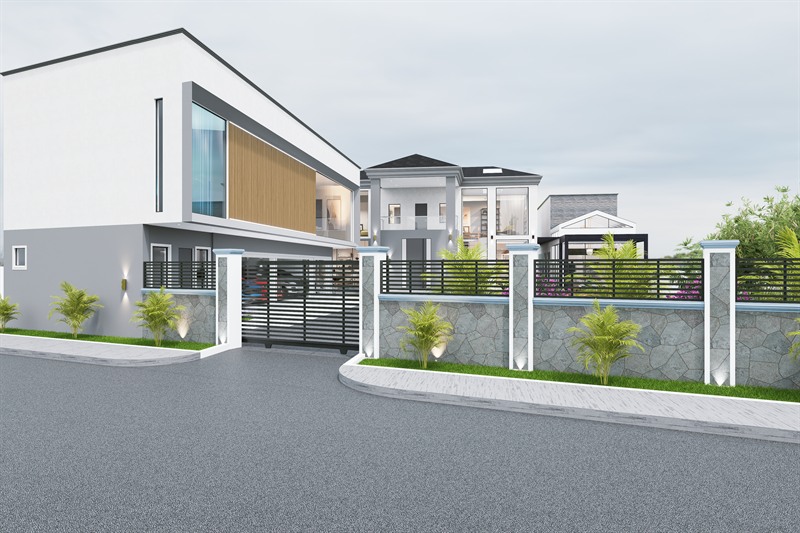
Project Onyx from the road: a timber-clad upper bay over a covered carport, a slatted gate, and a stone-faced boundary wall lit from below.

Project Onyx

Accra · 2026

Also landscape and interiors

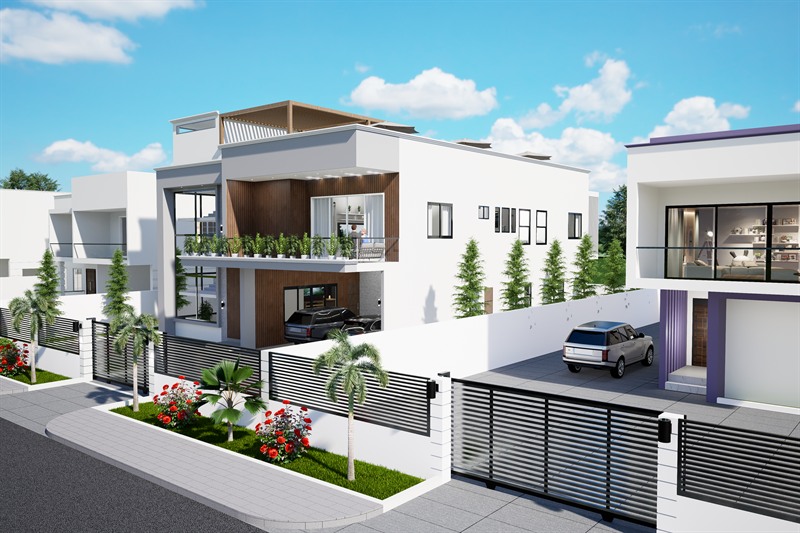
Project Topaz from the street corner: two storeys in white render with a timber-clad bay, a covered carport below the first floor, and a slatted gate and boundary wall with palms behind it.

Project Topaz

Accra · 2022

Also interiors

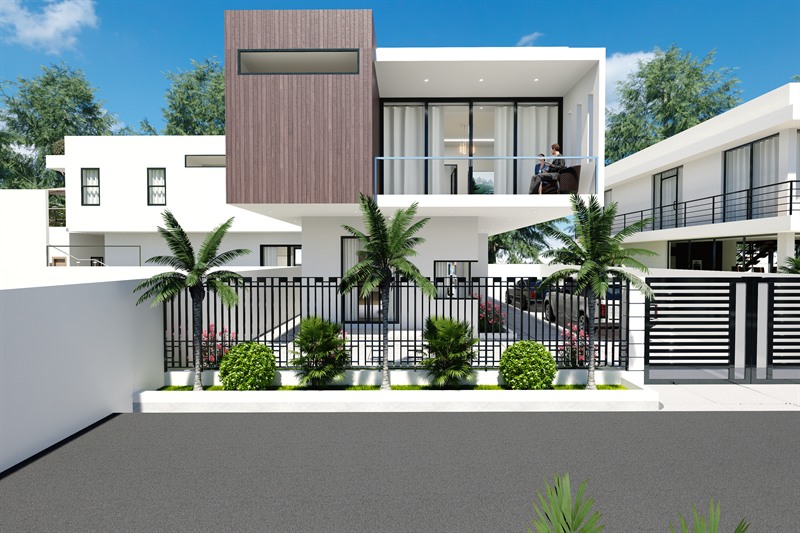
One house at Bridge City Estate from the street: a timber-clad upper box over a glazed living floor, a balcony to the right, and a sliding gate in railings set on a white plinth.

Bridge City Estate

Community 14, Tema · 2023

Also landscape

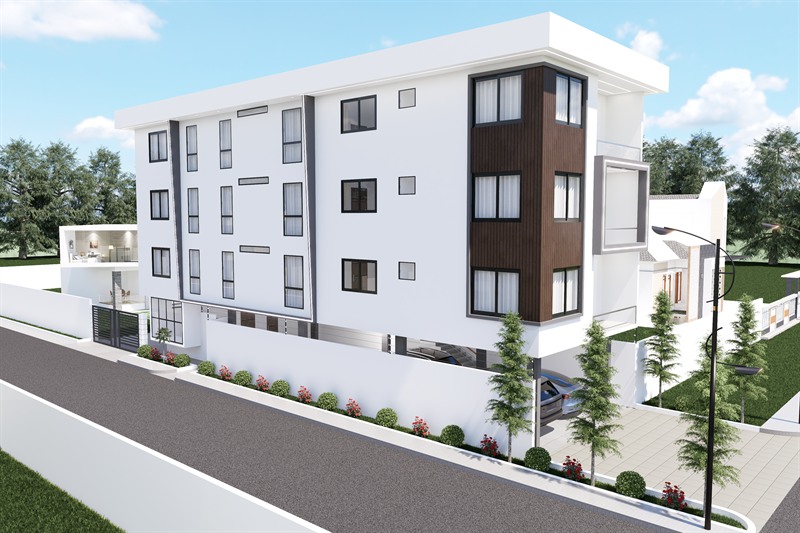
St. Luke Apartment from the road: four storeys in white render with a timber-clad bay running up the near corner and a boundary wall along the pavement.

St. Luke Apartment

Community 18, Tema · 2023

Also interiors

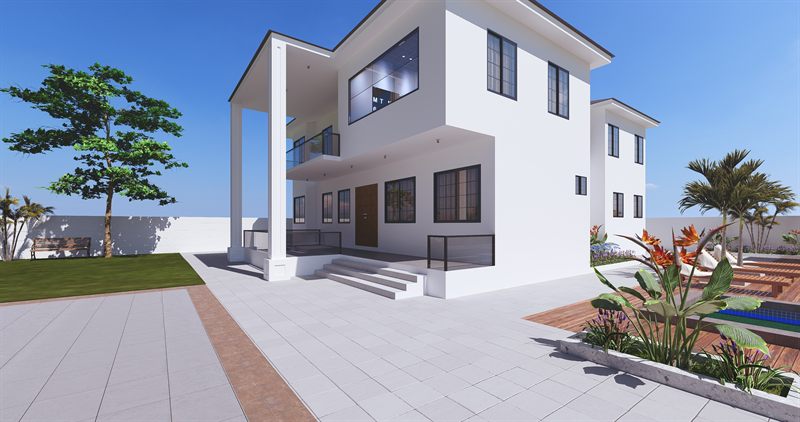
Project Maxpro: the house from the paved forecourt, two storeys in white render with a recessed entrance and a balcony over, columns carrying a canopy to the left and bird-of-paradise planting to the right.

Project Maxpro

Oyarifa · 2026

Also landscape and interiors