Project Topaz
Accra · 2022
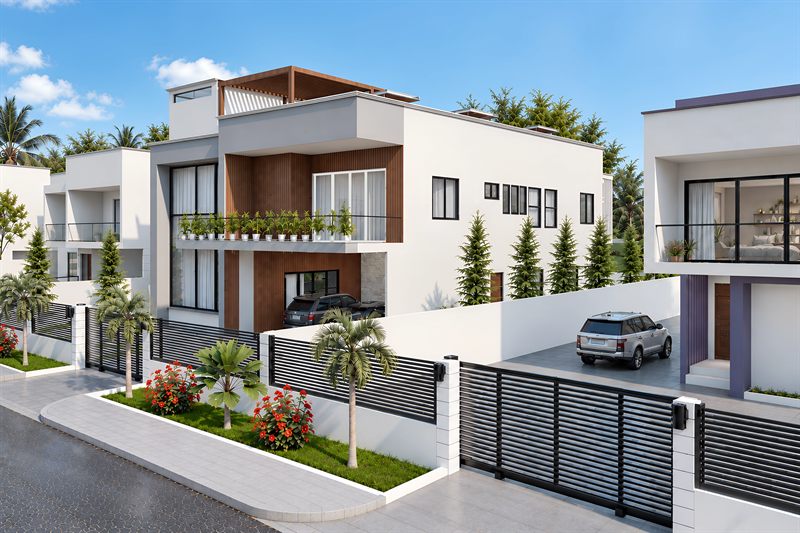
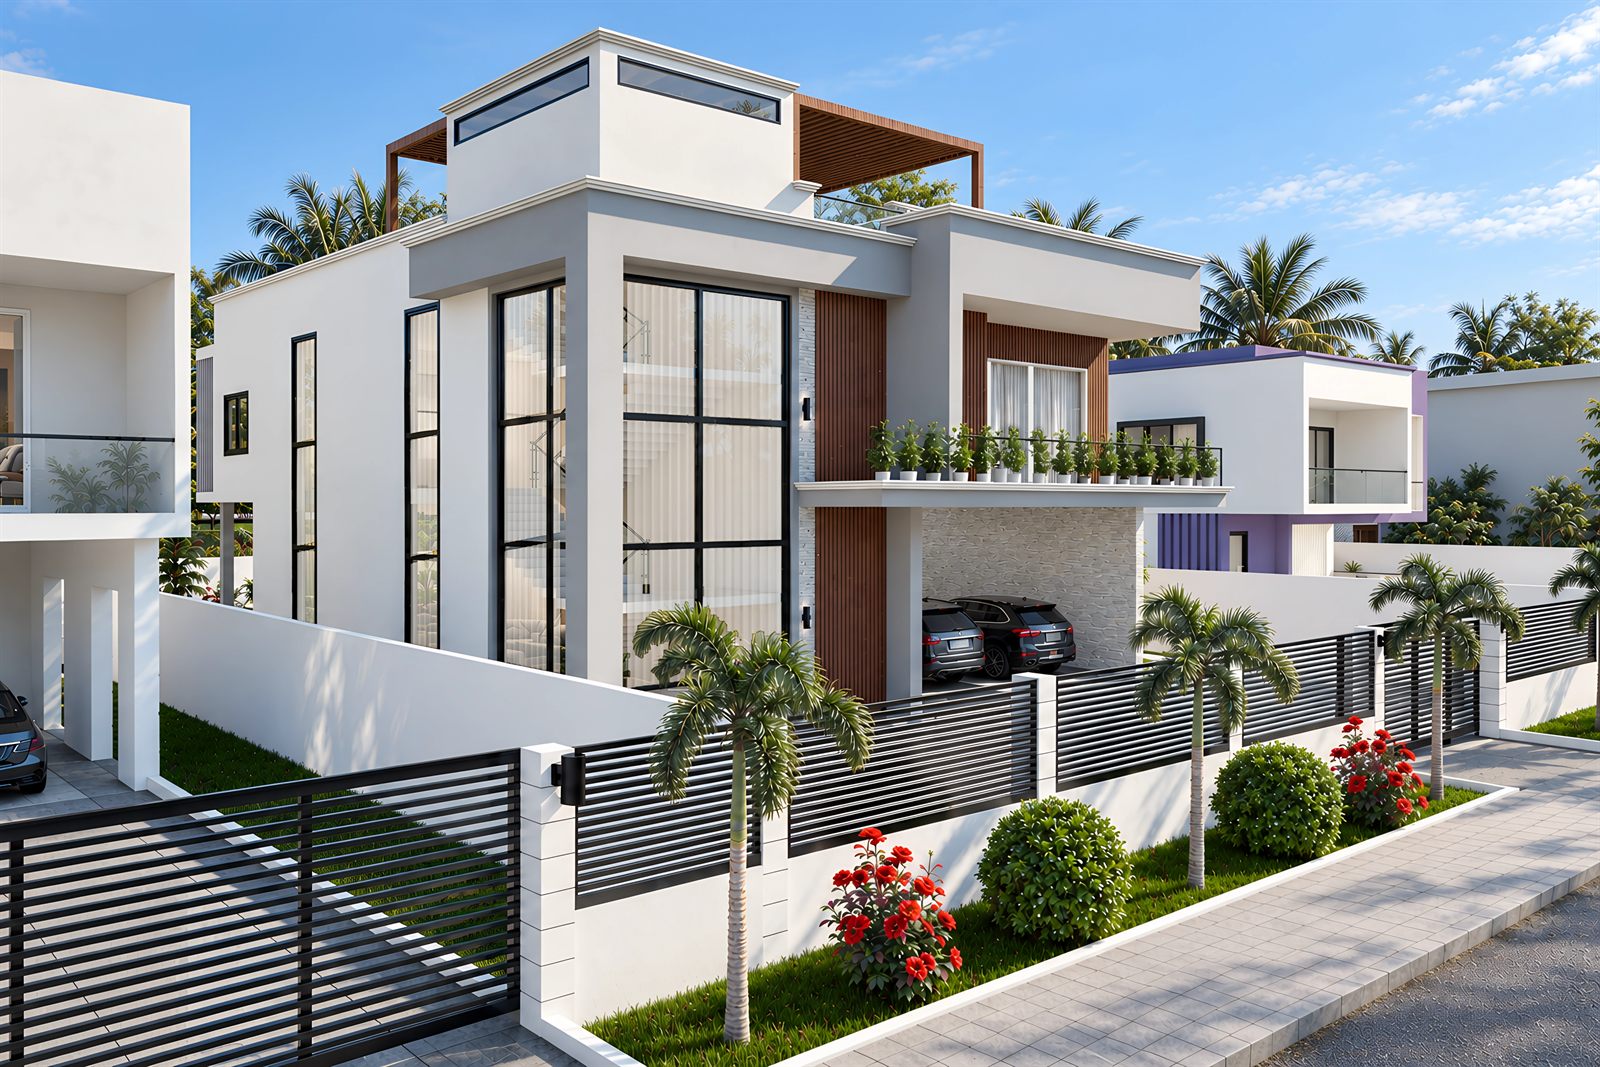
595 square metres in Accra, on a street where the houses sit close. There are neighbours hard against both flanks, and the plot meets the road along its front, where a wall and a slatted gate hold the line.
Nothing was standing on it. What existed was a set of drawings, and the work began by modifying those. That is a narrower brief than designing from nothing, and a stranger one: the decisions have been made once already, by somebody else, and the job is finding which of them will not survive being built. The house went up from the revised set, and the client came back four years later with Project Onyx.
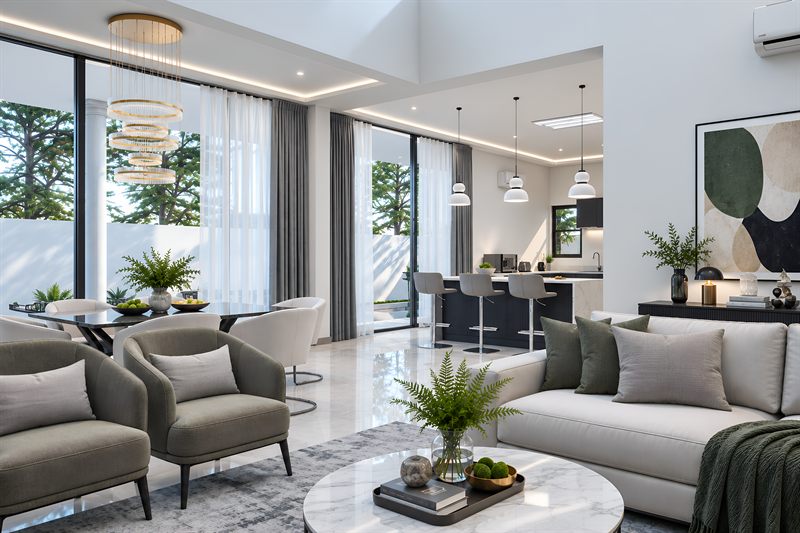
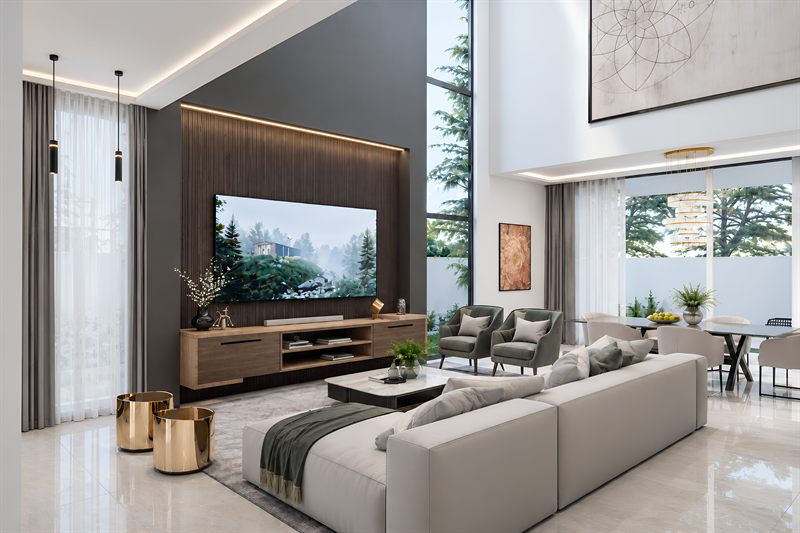
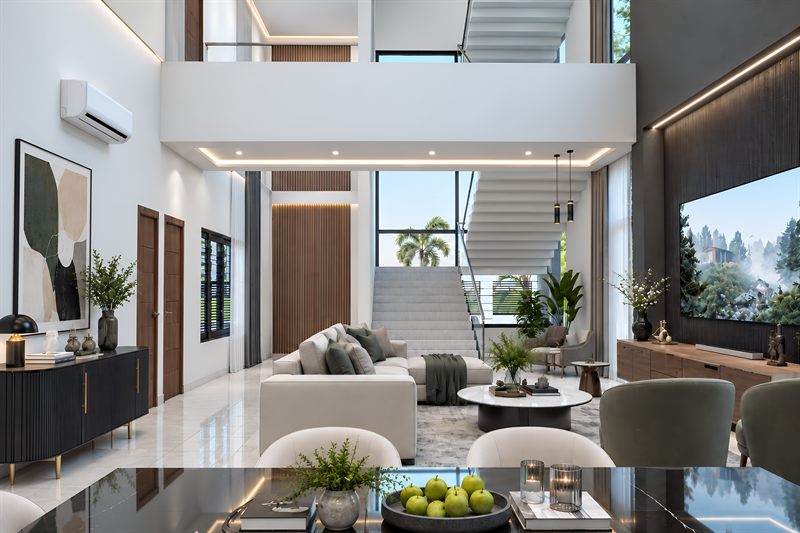
Four things changed in the inherited set. The stair was rotated. A room came out of the ground floor so the living and dining could be one larger space. A washroom went in at ground level, so a visitor never has to go upstairs. And the master bedroom was reworked around a bigger bathroom and a walk-in closet.
Taking the room out is the change that needs defending, because houses here are usually described by their room count. What it buys is a ground floor that works as one space for the family living in it, which is worth more day to day than a door onto a room nobody uses.
- Location
- Accra, Ghana
- Client
- Richard Yentumi
- Disciplines
- Architecture, Interiors
- Role
- Design modification and interiors
- Site area
- 595 m²
- Status
- Built 2022
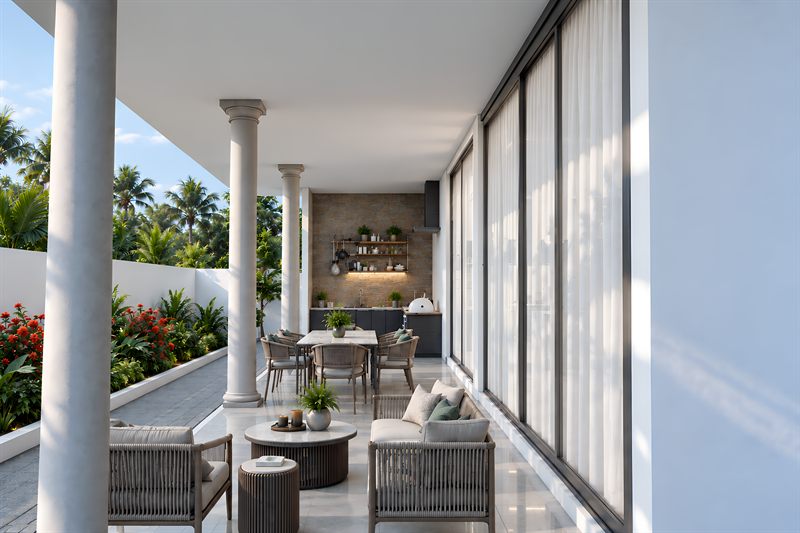
What to notice
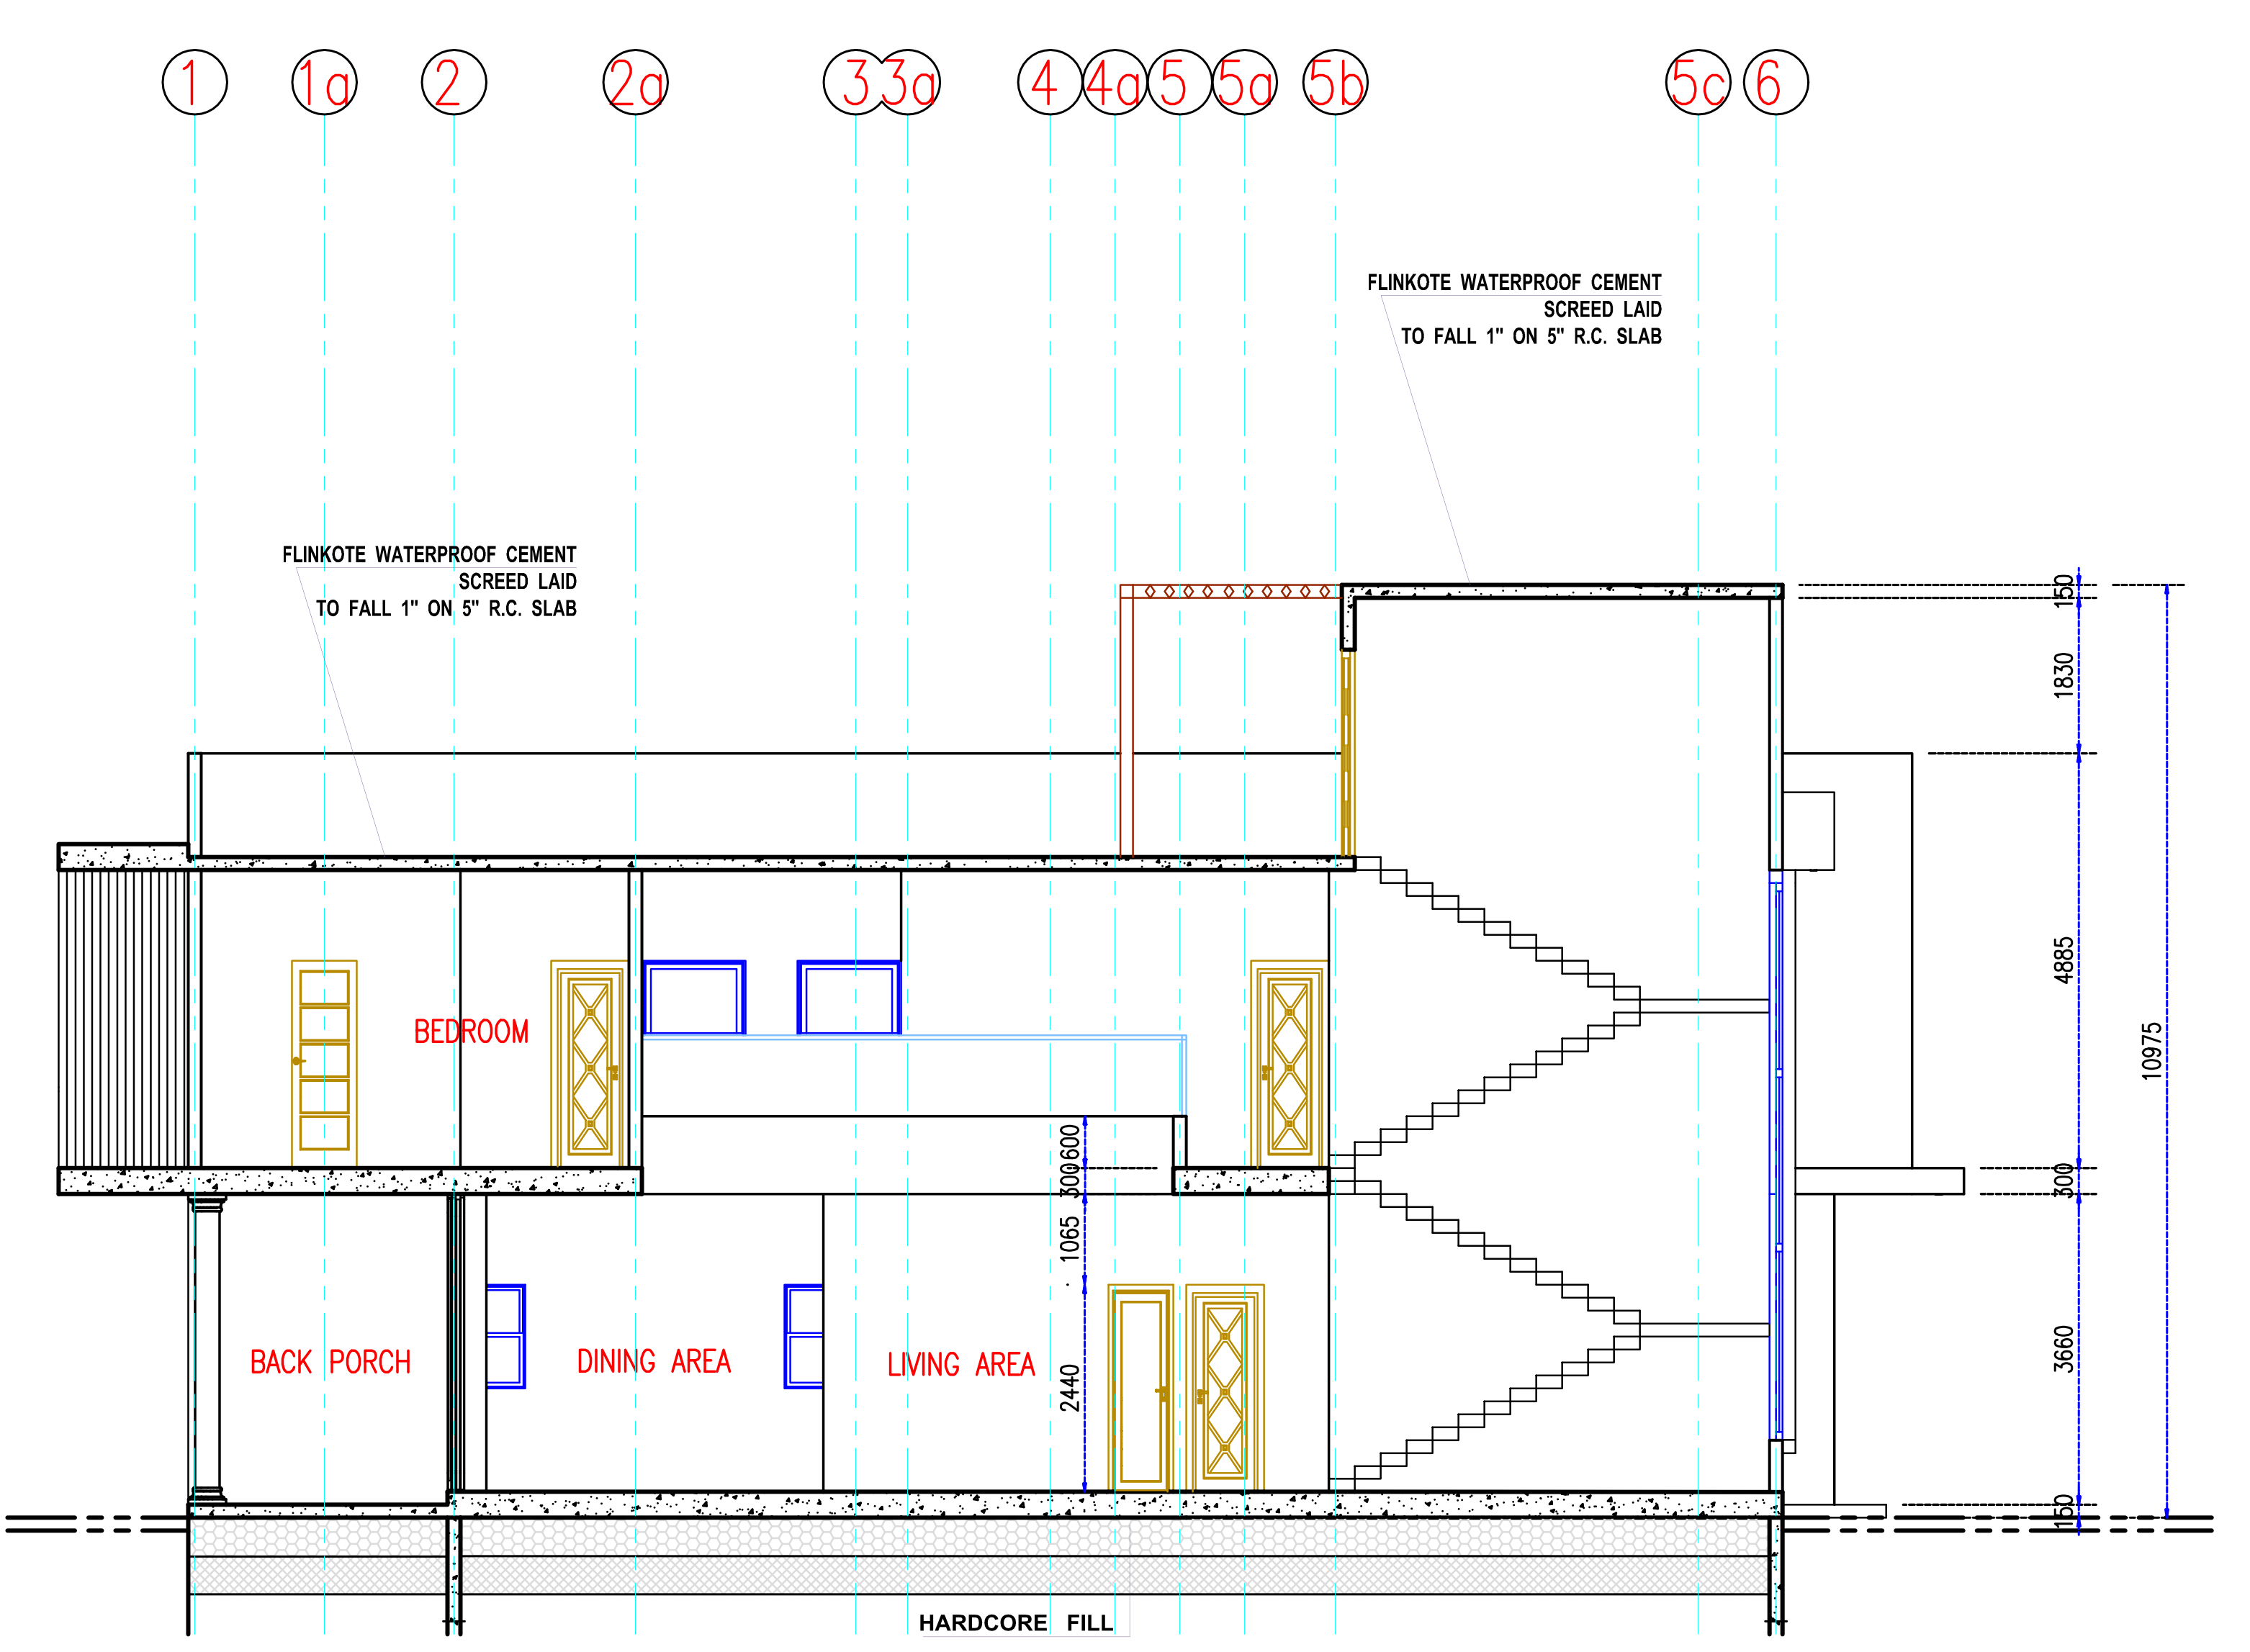
The external walls are 400 millimetres thick, composite, with the insulation outboard of the blockwork. The standard external wall in Ghana is a single leaf of sandcrete block at 150, uninsulated, with a split unit working against it for most of the year.
The thicker wall costs more to build and takes floor area nobody gets to stand in. What it buys is a slower house. Simulation work on insulated envelopes in tropical climates puts the cooling saving at roughly 20 per cent, and the build cost is paid once while the electricity is paid every month. This is written up in full in the note What a 400 millimetre wall costs.
 Full size
Where this stops being true
The 20 per cent is a simulation, not a bill. Nobody has measured this house against a version of itself built at 150 millimetres, and nobody is going to.
Accra’s day-to-night swing is about four or five degrees, and with that little range a heavy wall is not automatically an ally: it takes solar heat up through the afternoon, gives it back after dark, and has no cool night to lose it into. That is why the insulation sits outboard. It meets the sun, and the blockwork behind it is left to absorb what the household generates rather than what the sky does.
Where it stops is the glass. No wall thickness answers a window, least of all the lounge’s. If this house runs warm on an April afternoon, that is where to look first.