Project Maxpro
Oyarifa · 2026
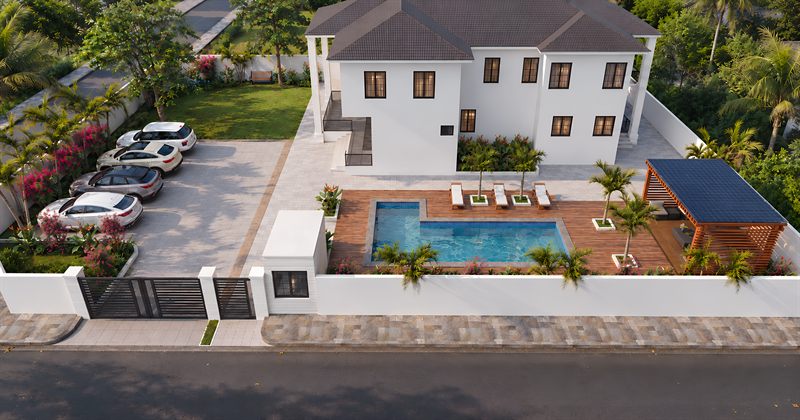
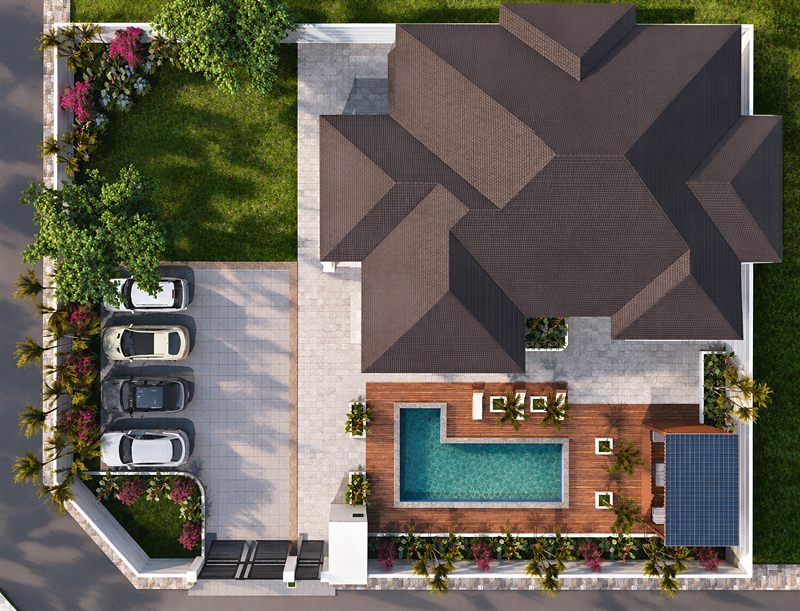
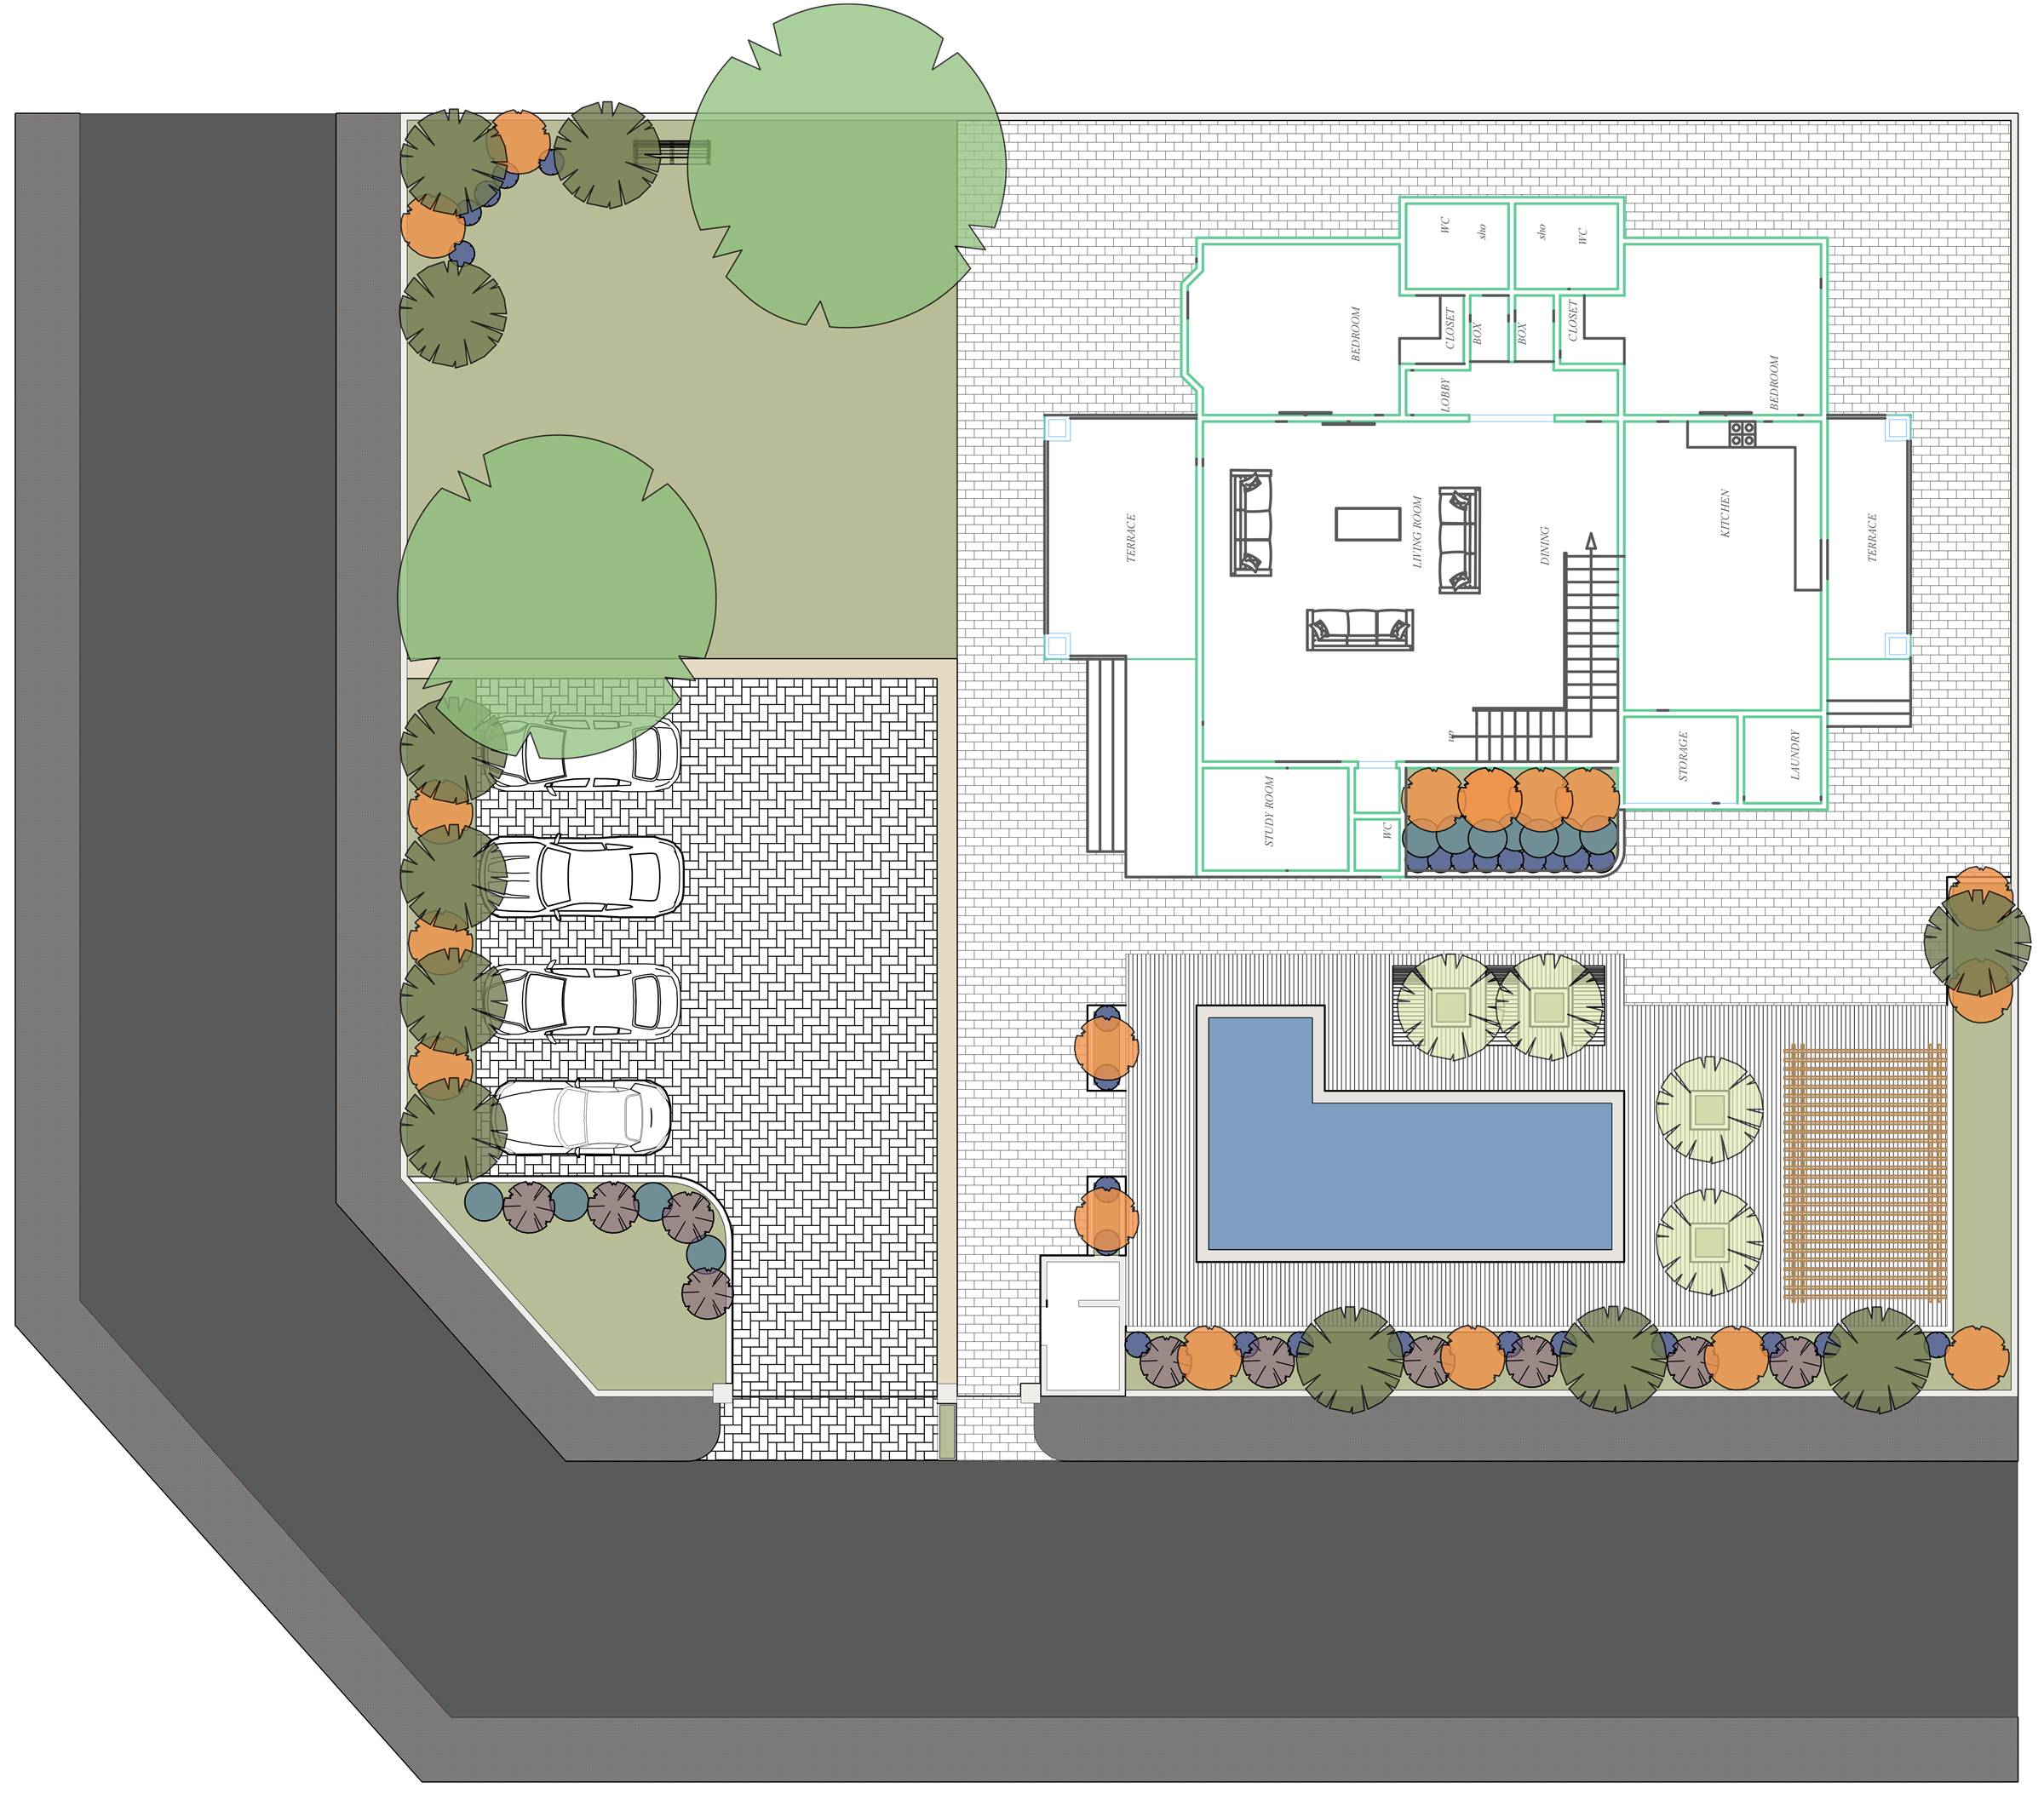
1,125 square metres at Oyarifa, with a road along the front and another down the left side. The other two boundaries are buildings — neighbours to the right and at the back.
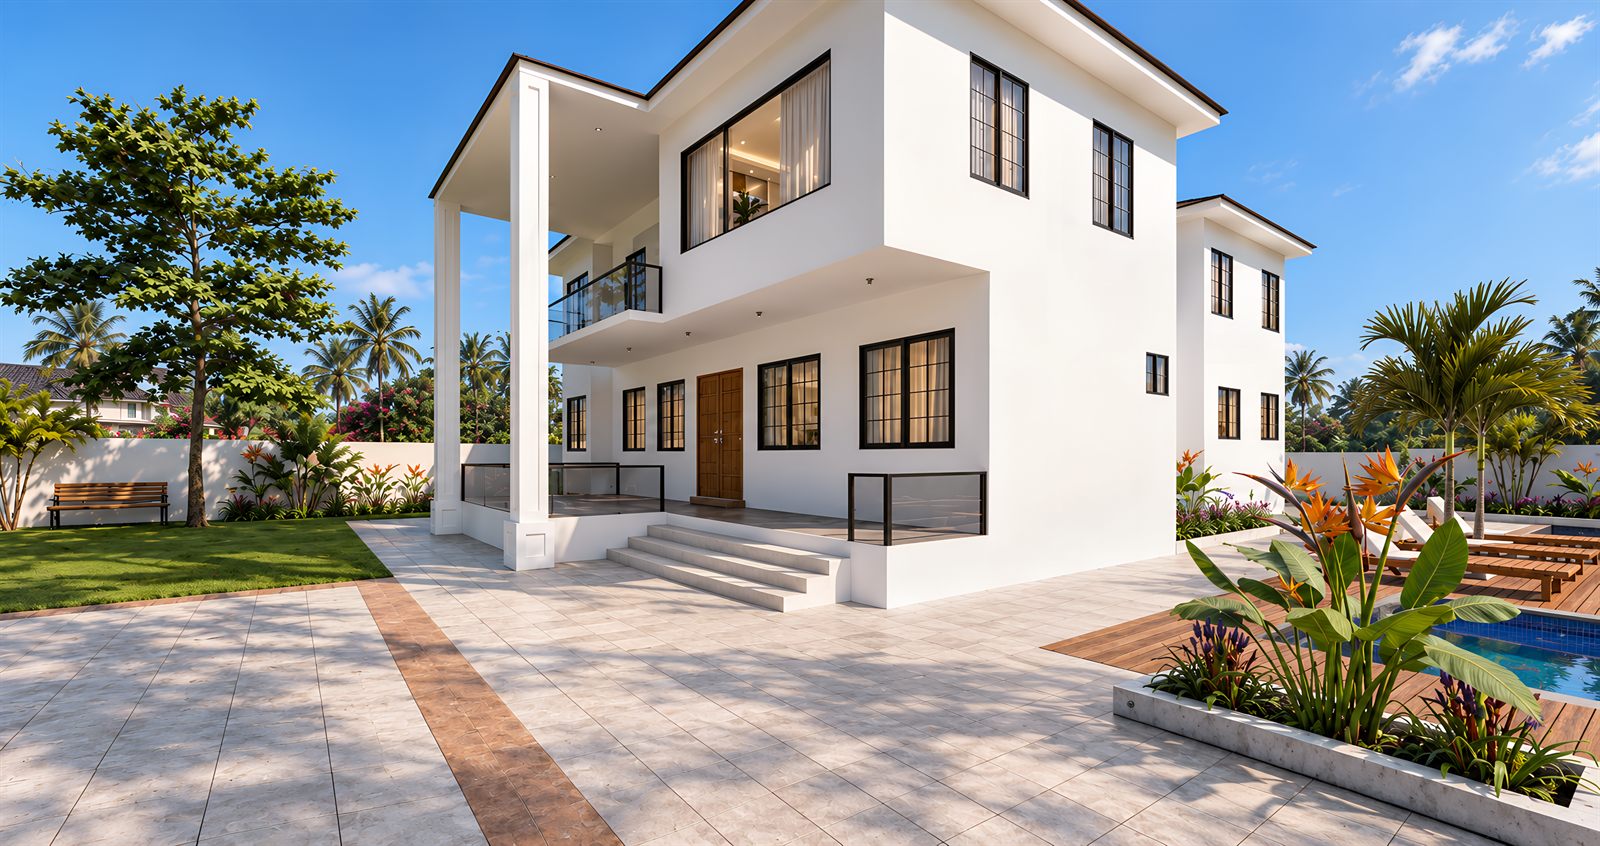
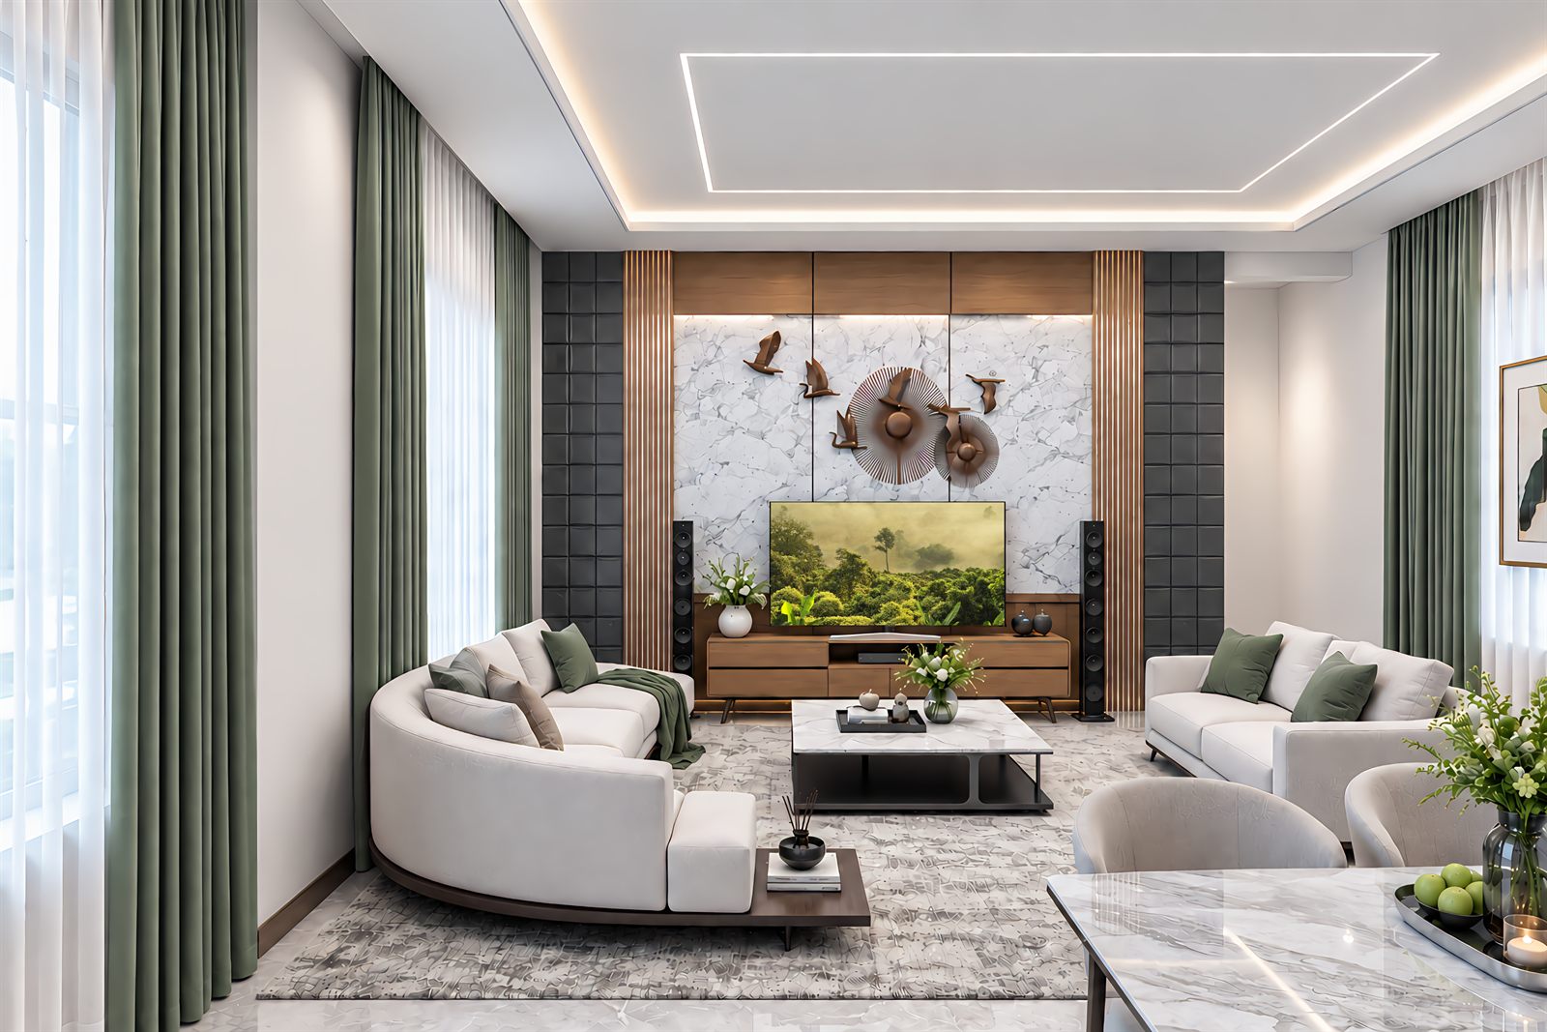
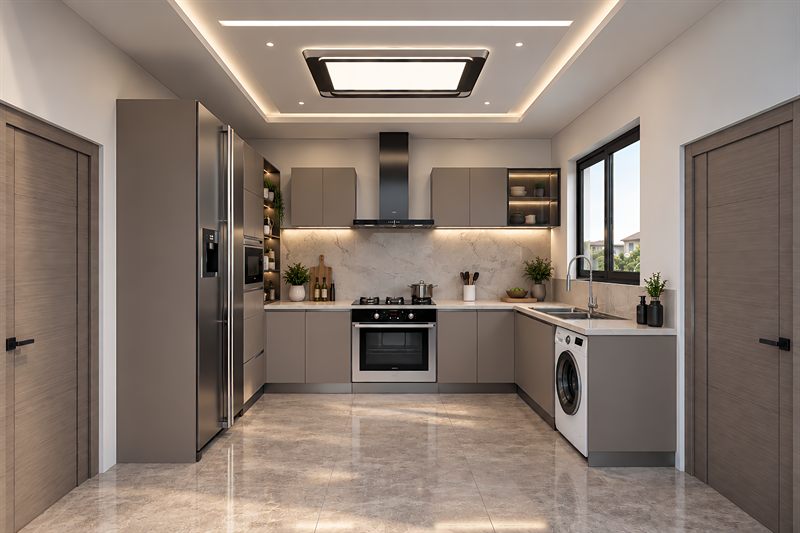
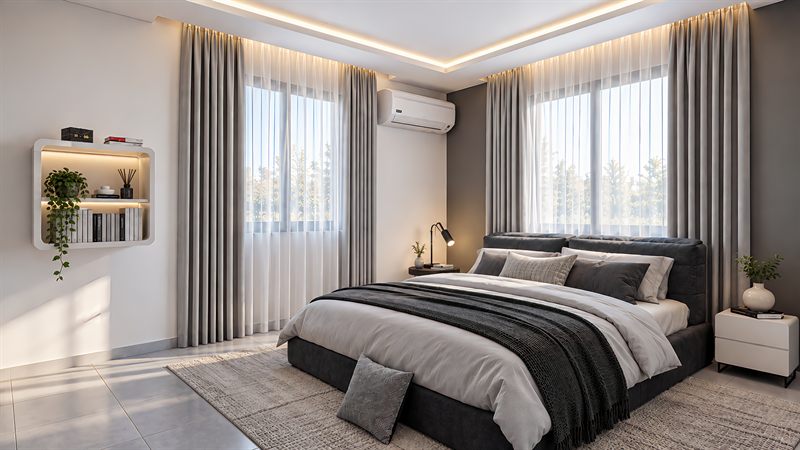
A house was already standing on it. We modified that, and took the interiors and the landscape in full.
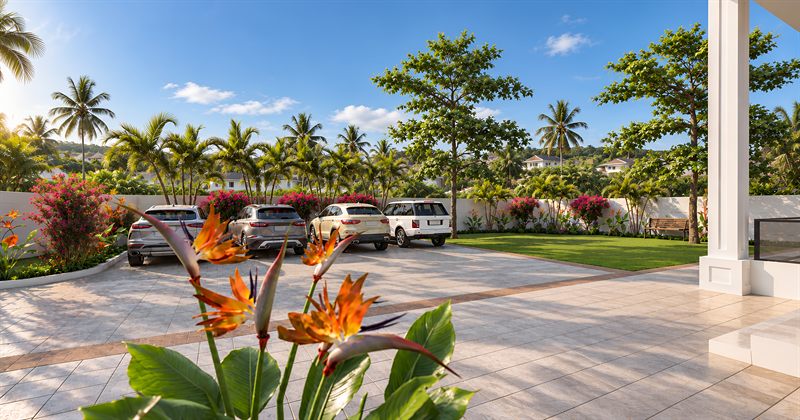
Two of the four boundaries are roads, so two needed screening and two already had it. That did more to set the plan than anything else. Parking and the wall take the road edges, the pool and deck sit in the middle where no neighbour looks into them, and the planting works hardest along the two open sides.
- Location
- Oyarifa, Greater Accra, Ghana
- Client
- Bismark Osei Bimpong
- Disciplines
- Landscape, Architecture, Interiors
- Role
- Building modification, landscape and interiors
- Site area
- 1,125 m²
- Status
- Built 2026
What to notice
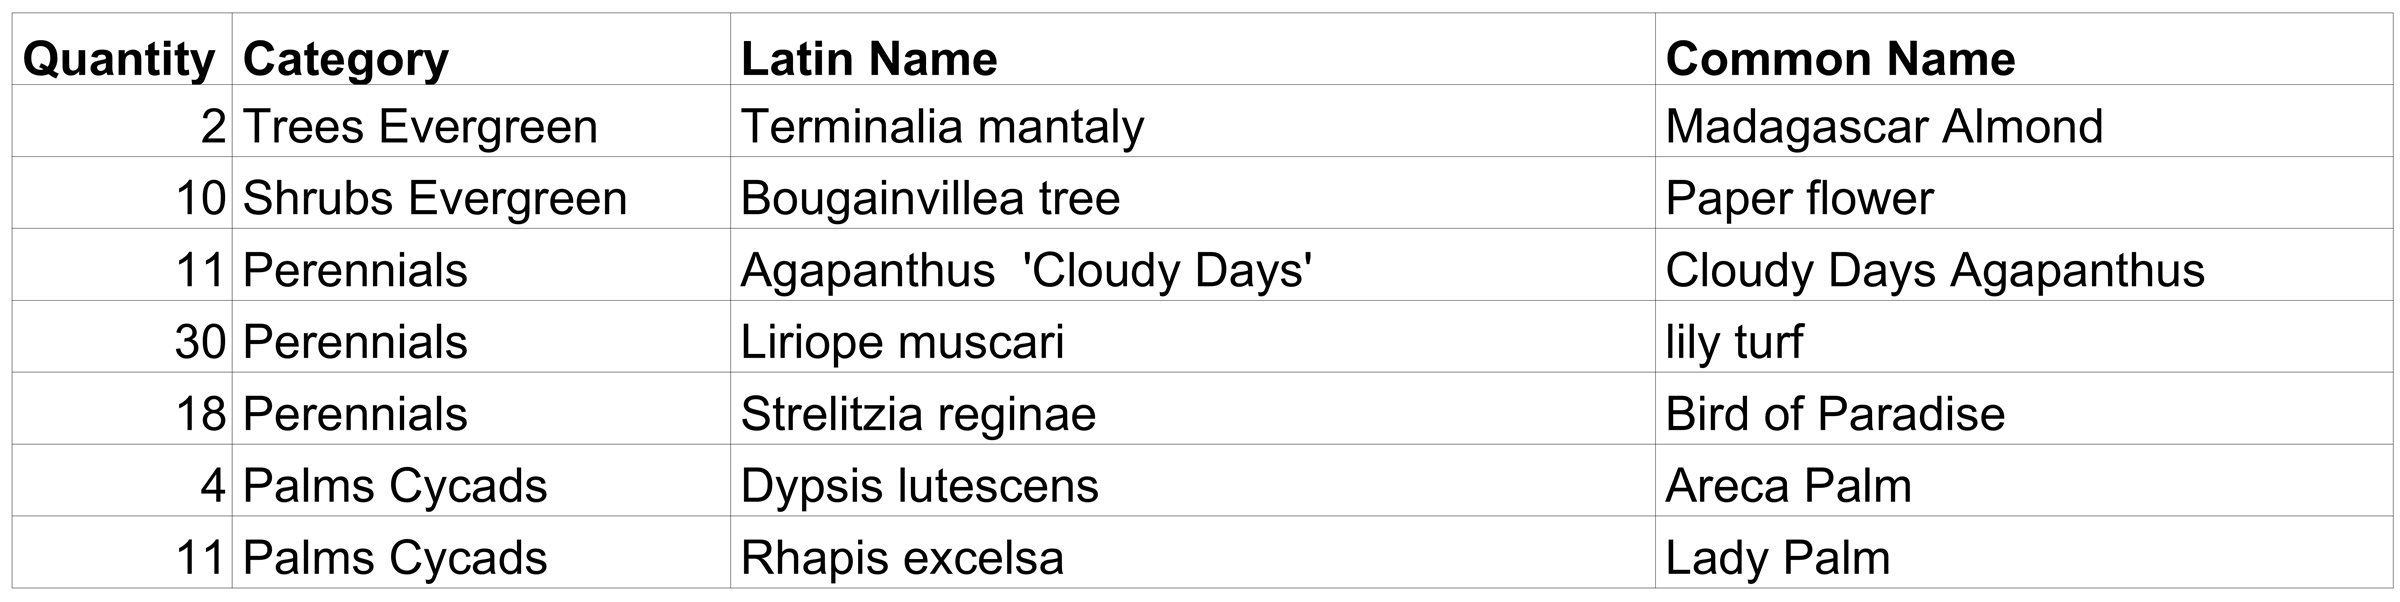
Nothing in the schedule is deciduous. A screen along a road that thins in the harmattan fails in exactly the months you notice it, and that is decided at specification or not at all.
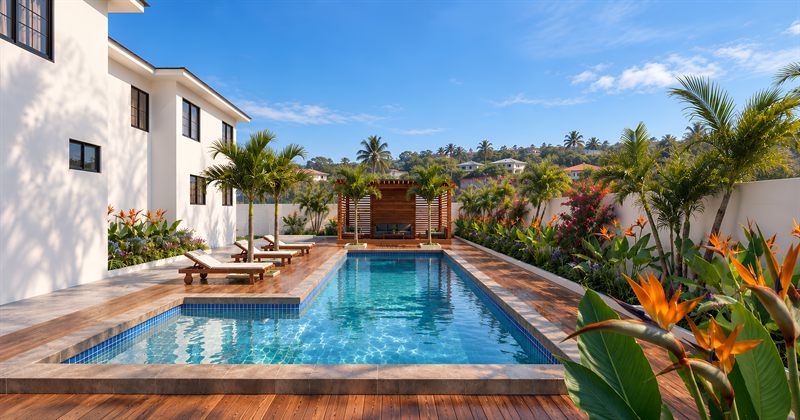
From the deck, the planted edge is the view. All the flowering in the garden is in that edge, so the planting that keeps the road out is the same planting that gives the garden its colour. This is written up in full in the note Nothing in the schedule is deciduous.
 Full size
 Full size
Where this stops being true
The colour runs warm to cool as it steps down toward the viewer: bougainvillea on the wall, orange Strelitzia in front of it, blue Agapanthus below that, green Liriope at the ground. That run and the stepped heights are a maintained condition rather than a built one. They hold for as long as someone keeps the Strelitzia out of the Agapanthus and cuts the bougainvillea back off the wall.
Planting is the only material on a site that goes on changing shape after handover. The first two seasons are the exposed ones: none of this reaches the height it is drawn at without water and weeding the rain will not supply on its own.