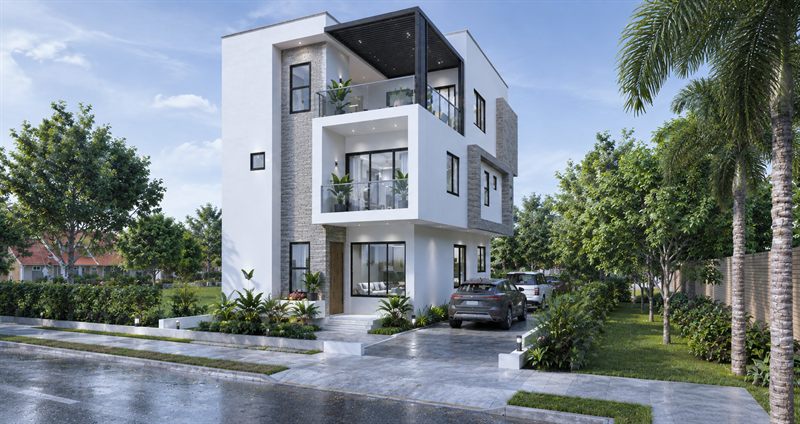
Minimalistic Three Level Project
Community 14, Tema · 2025
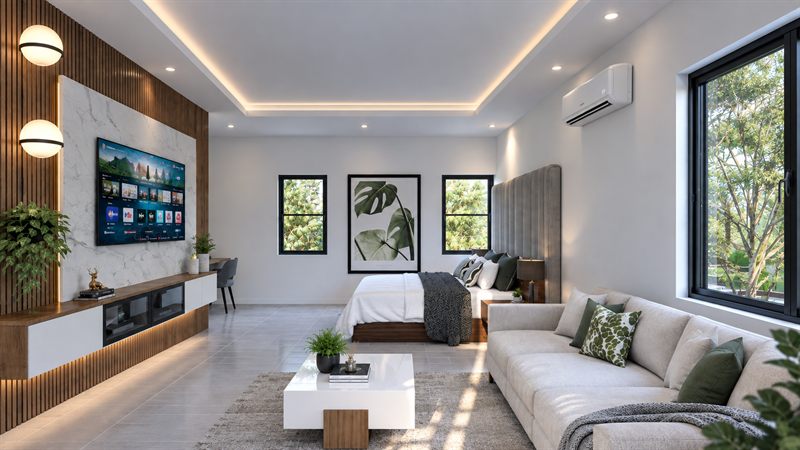
213 square metres at Community 14, Tema. The client asked for four bedrooms, all en-suite and all of a good size. The master bedroom was to be the largest, with a bathroom big enough for a bathtub, a walk-in closet worked into the room, a small sitting area with a TV unit, and a large balcony that could be reached both from the bedroom and from outside it.
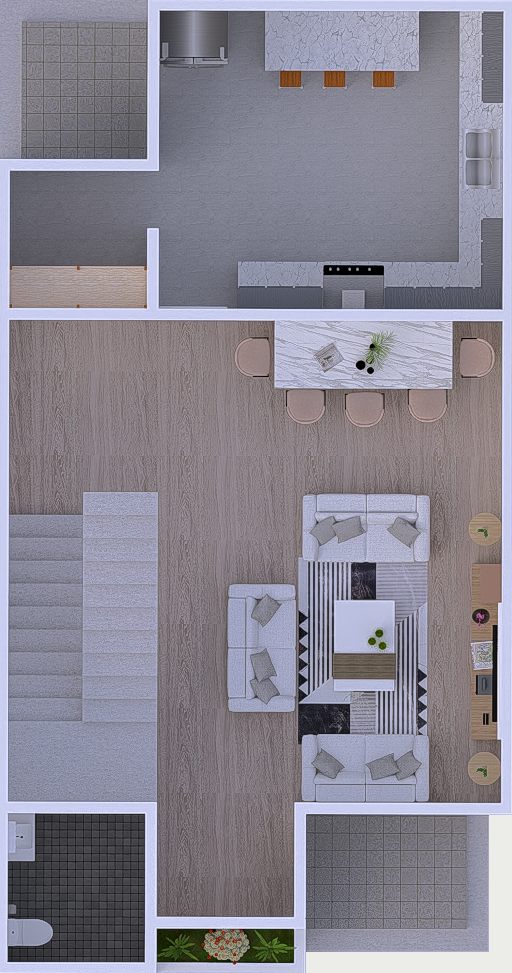
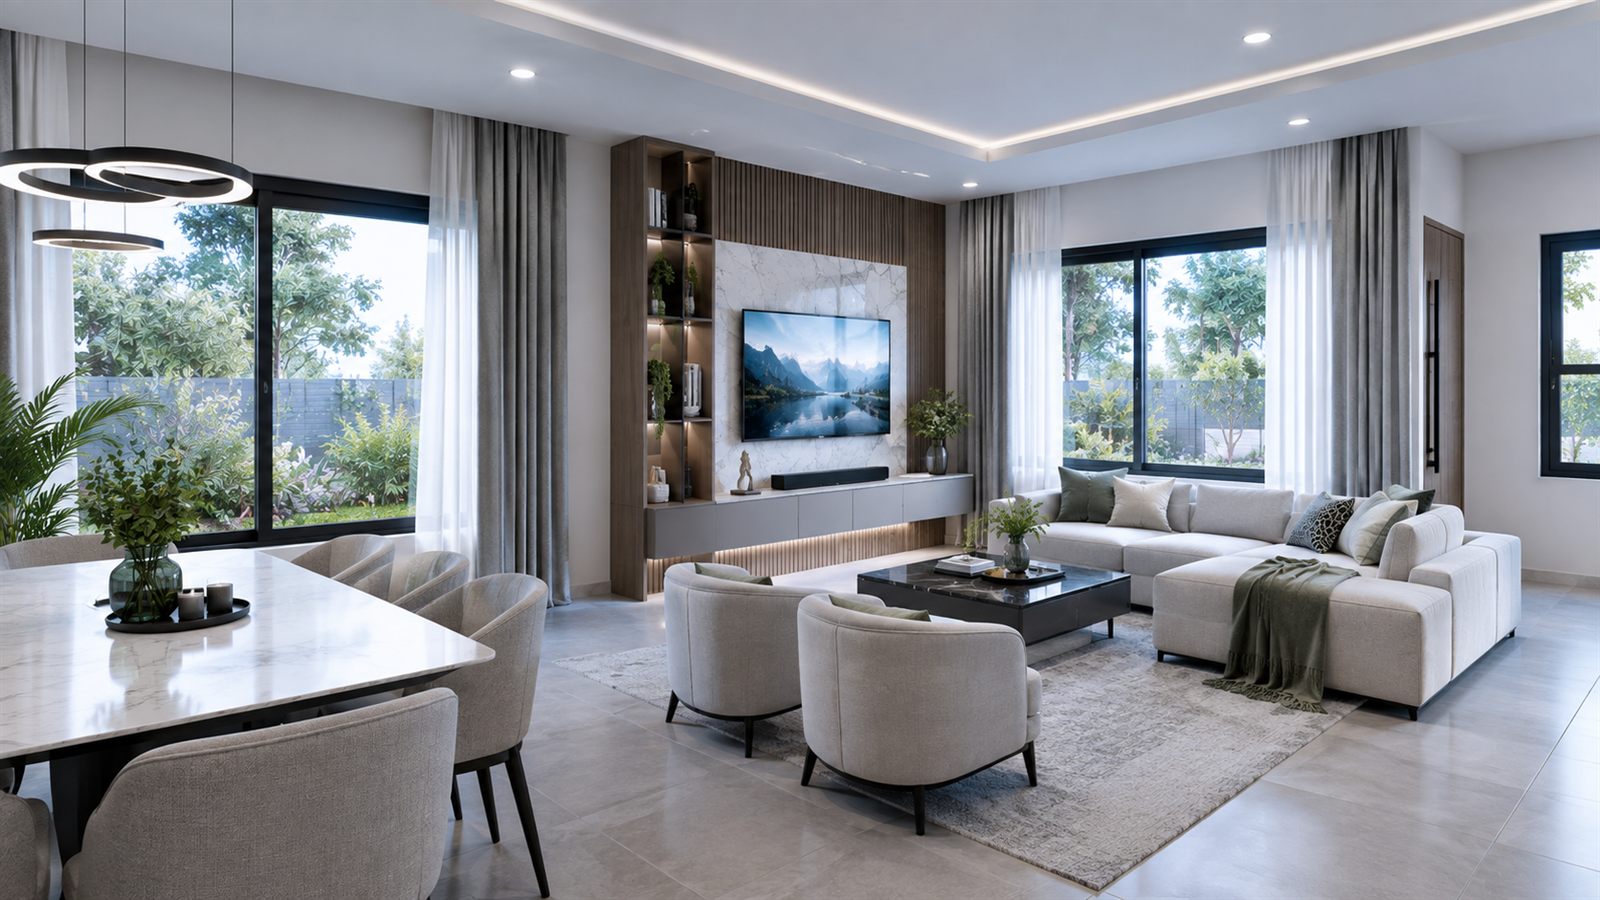
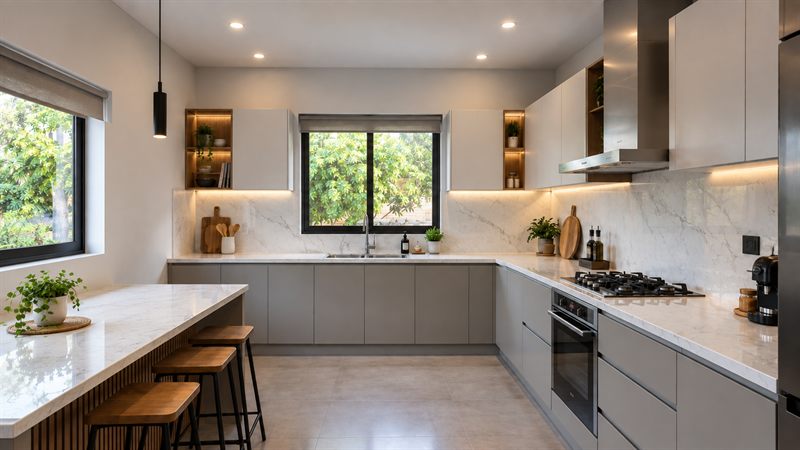
The plot is too small to fit a bedroom on the ground floor as well as the kitchen, dining area and living room, so the four bedrooms fill the two floors above. That is why the house has three levels. Downstairs, the living room and dining area share one open space, the kitchen is enclosed behind them, and the stair and a visitors’ WC sit along one side.
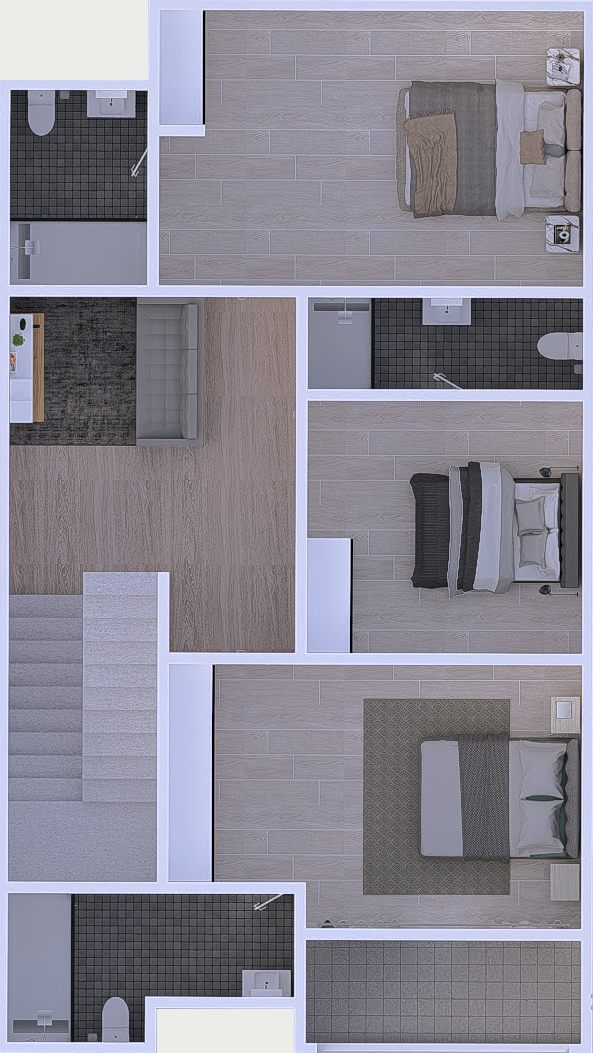
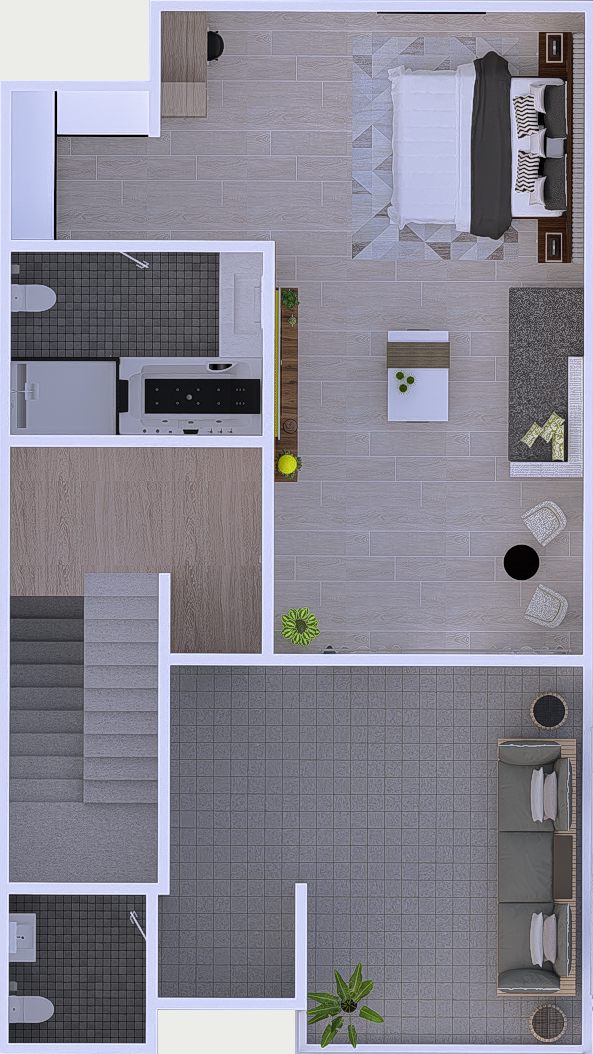
The first floor has three en-suite bedrooms, a lounge at the top of the stair and a balcony at the front. The second floor holds the master bedroom, with its bathroom, closet and sitting area, and a larger balcony across the front under a pergola.
- Location
- Community 14, Tema, Ghana
- Client
- Theodore Harrison Tetteh
- Disciplines
- Architecture, Interiors
- Role
- Architect and interior designer
- Site area
- 213 m²
- Status
- Design complete, partly built
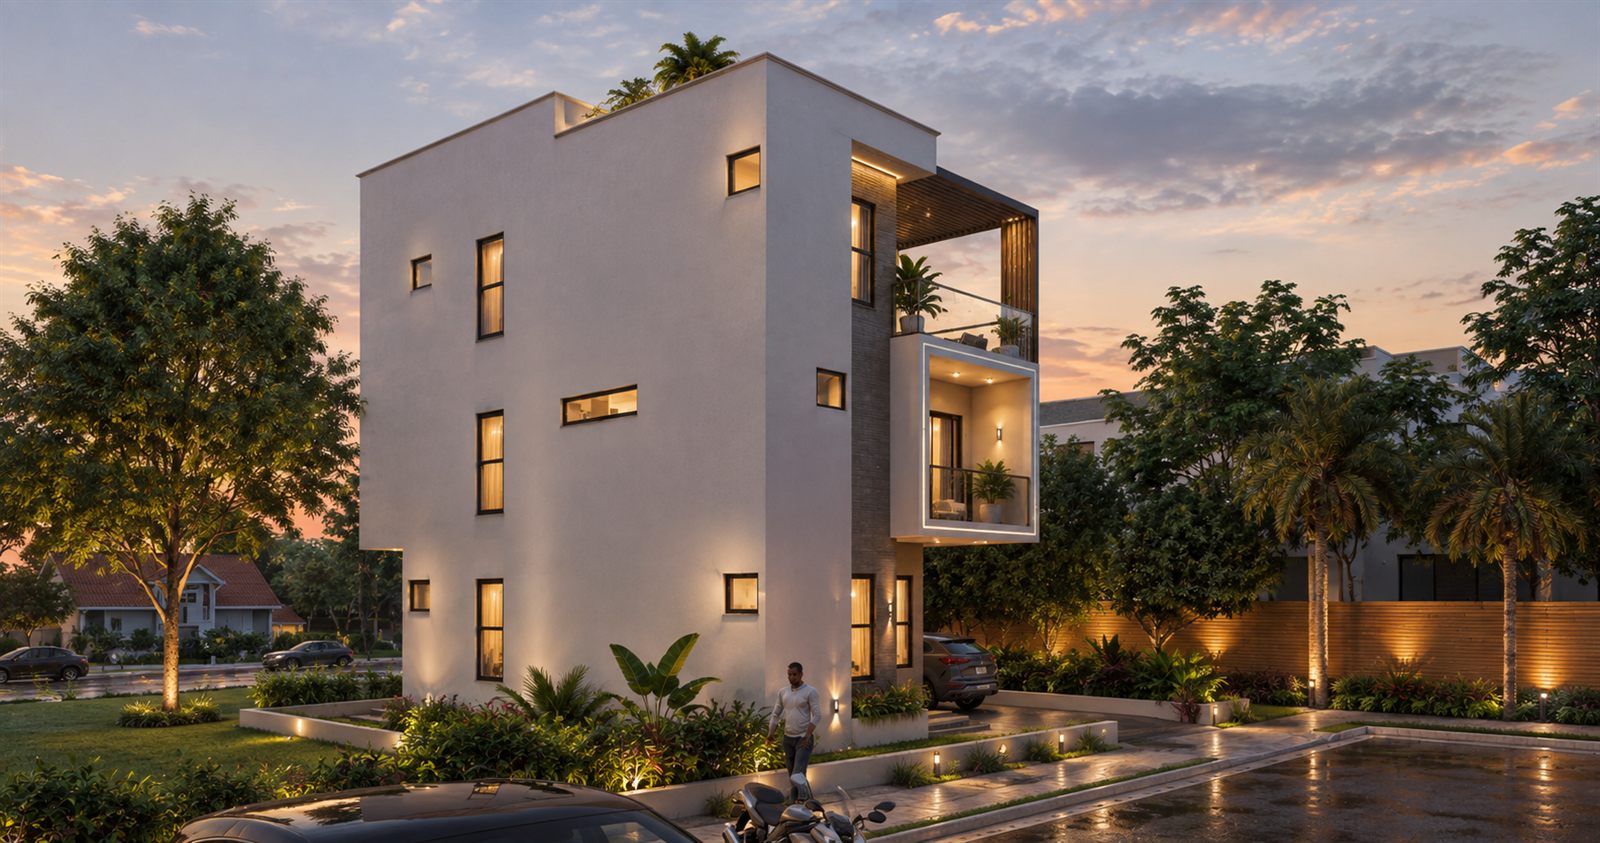
What to notice
The stair arrives on the second floor outside the master bedroom, not inside it. From that landing there is a way onto the balcony that does not pass through the bedroom, and the balcony has its own WC, entered from the balcony itself. Visitors can use both with the bedroom door shut, so the master bedroom stays private without cutting the balcony off from the rest of the house.
Where this stops being true
With every bedroom upstairs, and the master bedroom two floors up, the plan works for as long as everyone who sleeps in the house can manage the stair. If someone in the family can no longer climb, there is no bedroom downstairs to move them into, and no ground left to build one on.