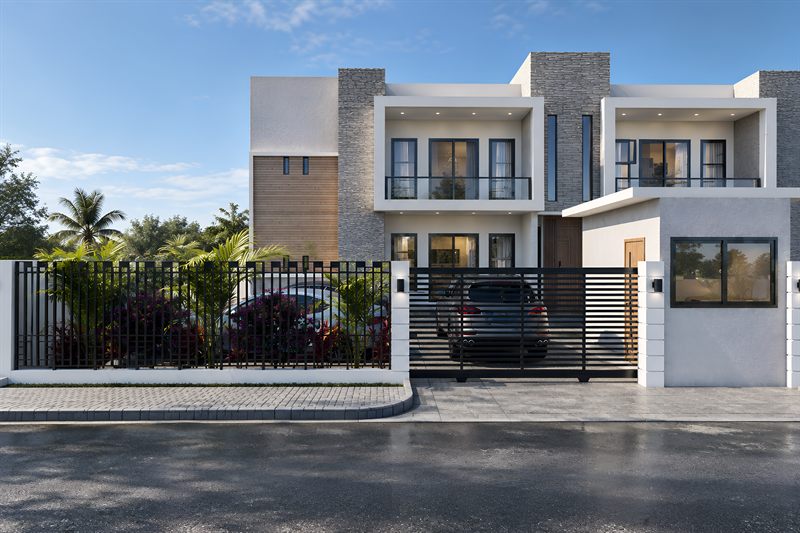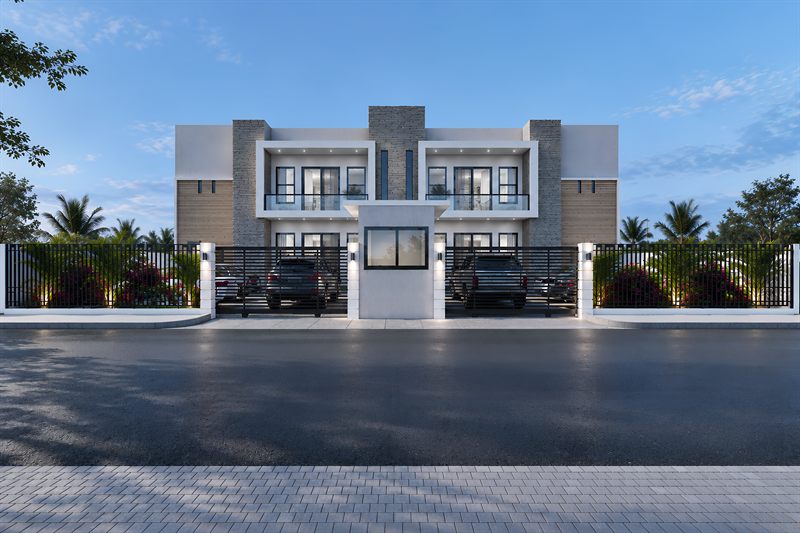
The block square on from the road: two storeys in white render with stone-clad piers and timber panels, balconies behind glass balustrades on the upper floor, a guard house in the middle of the front wall, and cars parked behind the railings between beds of bougainvillea.

Adenta Apartment Project

Greater Accra · 2023

Four flats on 512 square metres at Adenta, for Theodore Harrison Tetteh, the same client who two years later asked for the house at Community 14. Nothing here was adapted and no drawings were inherited: the ground, the building and the rooms inside it were all drawn from scratch.

Two flats to a floor, four in all, mirrored either side of a central stair and identical to one another. All four are let; none was kept for the owner. Each flat has two bedrooms, both with a shower room of their own, a living and dining room, a kitchen, a WC and a balcony at the front.

The ground in front of the building is given to parking, with planted beds down both boundaries and a guard house at the gate.

Location
Adenta, Greater Accra, Ghana
Client
Theodore Harrison Tetteh
Disciplines
Landscape, Architecture, Interiors
Role
Sole author, landscape, building and interiors
Site area
512 m²
Status
Design complete, partly built
The block from the street: a sliding slatted gate with a car behind it, stone cladding and a timber panel on the wall above, balconies on the upper floor, the guard house to the right, and palms and bougainvillea behind the railings.
From the street, the gate open to the forecourt.
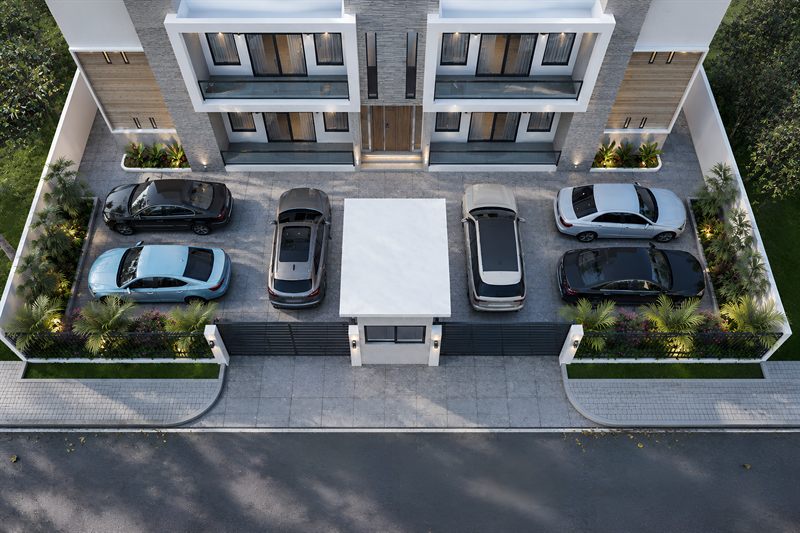
The forecourt from above: eight cars parked either side of the guard house, planted beds along both boundaries, and the building's balconies and timber front doors across the top.
The forecourt from above, the guard house on the gate line.

What to notice

There is no corridor in this building, shared or private. The stair landing is the only space the four flats hold in common: each front door opens off it straight into the living room, and inside the flat the bedrooms open off that same room. On 512 square metres that is what keeps the rooms full size — the area a corridor would have taken sits in the flats instead.

It also settles which way each room faces. The bedrooms are at the back, their two shower rooms between them, while the living room and its balcony take the front over the parking and the road. What wants quiet is furthest from the gate.
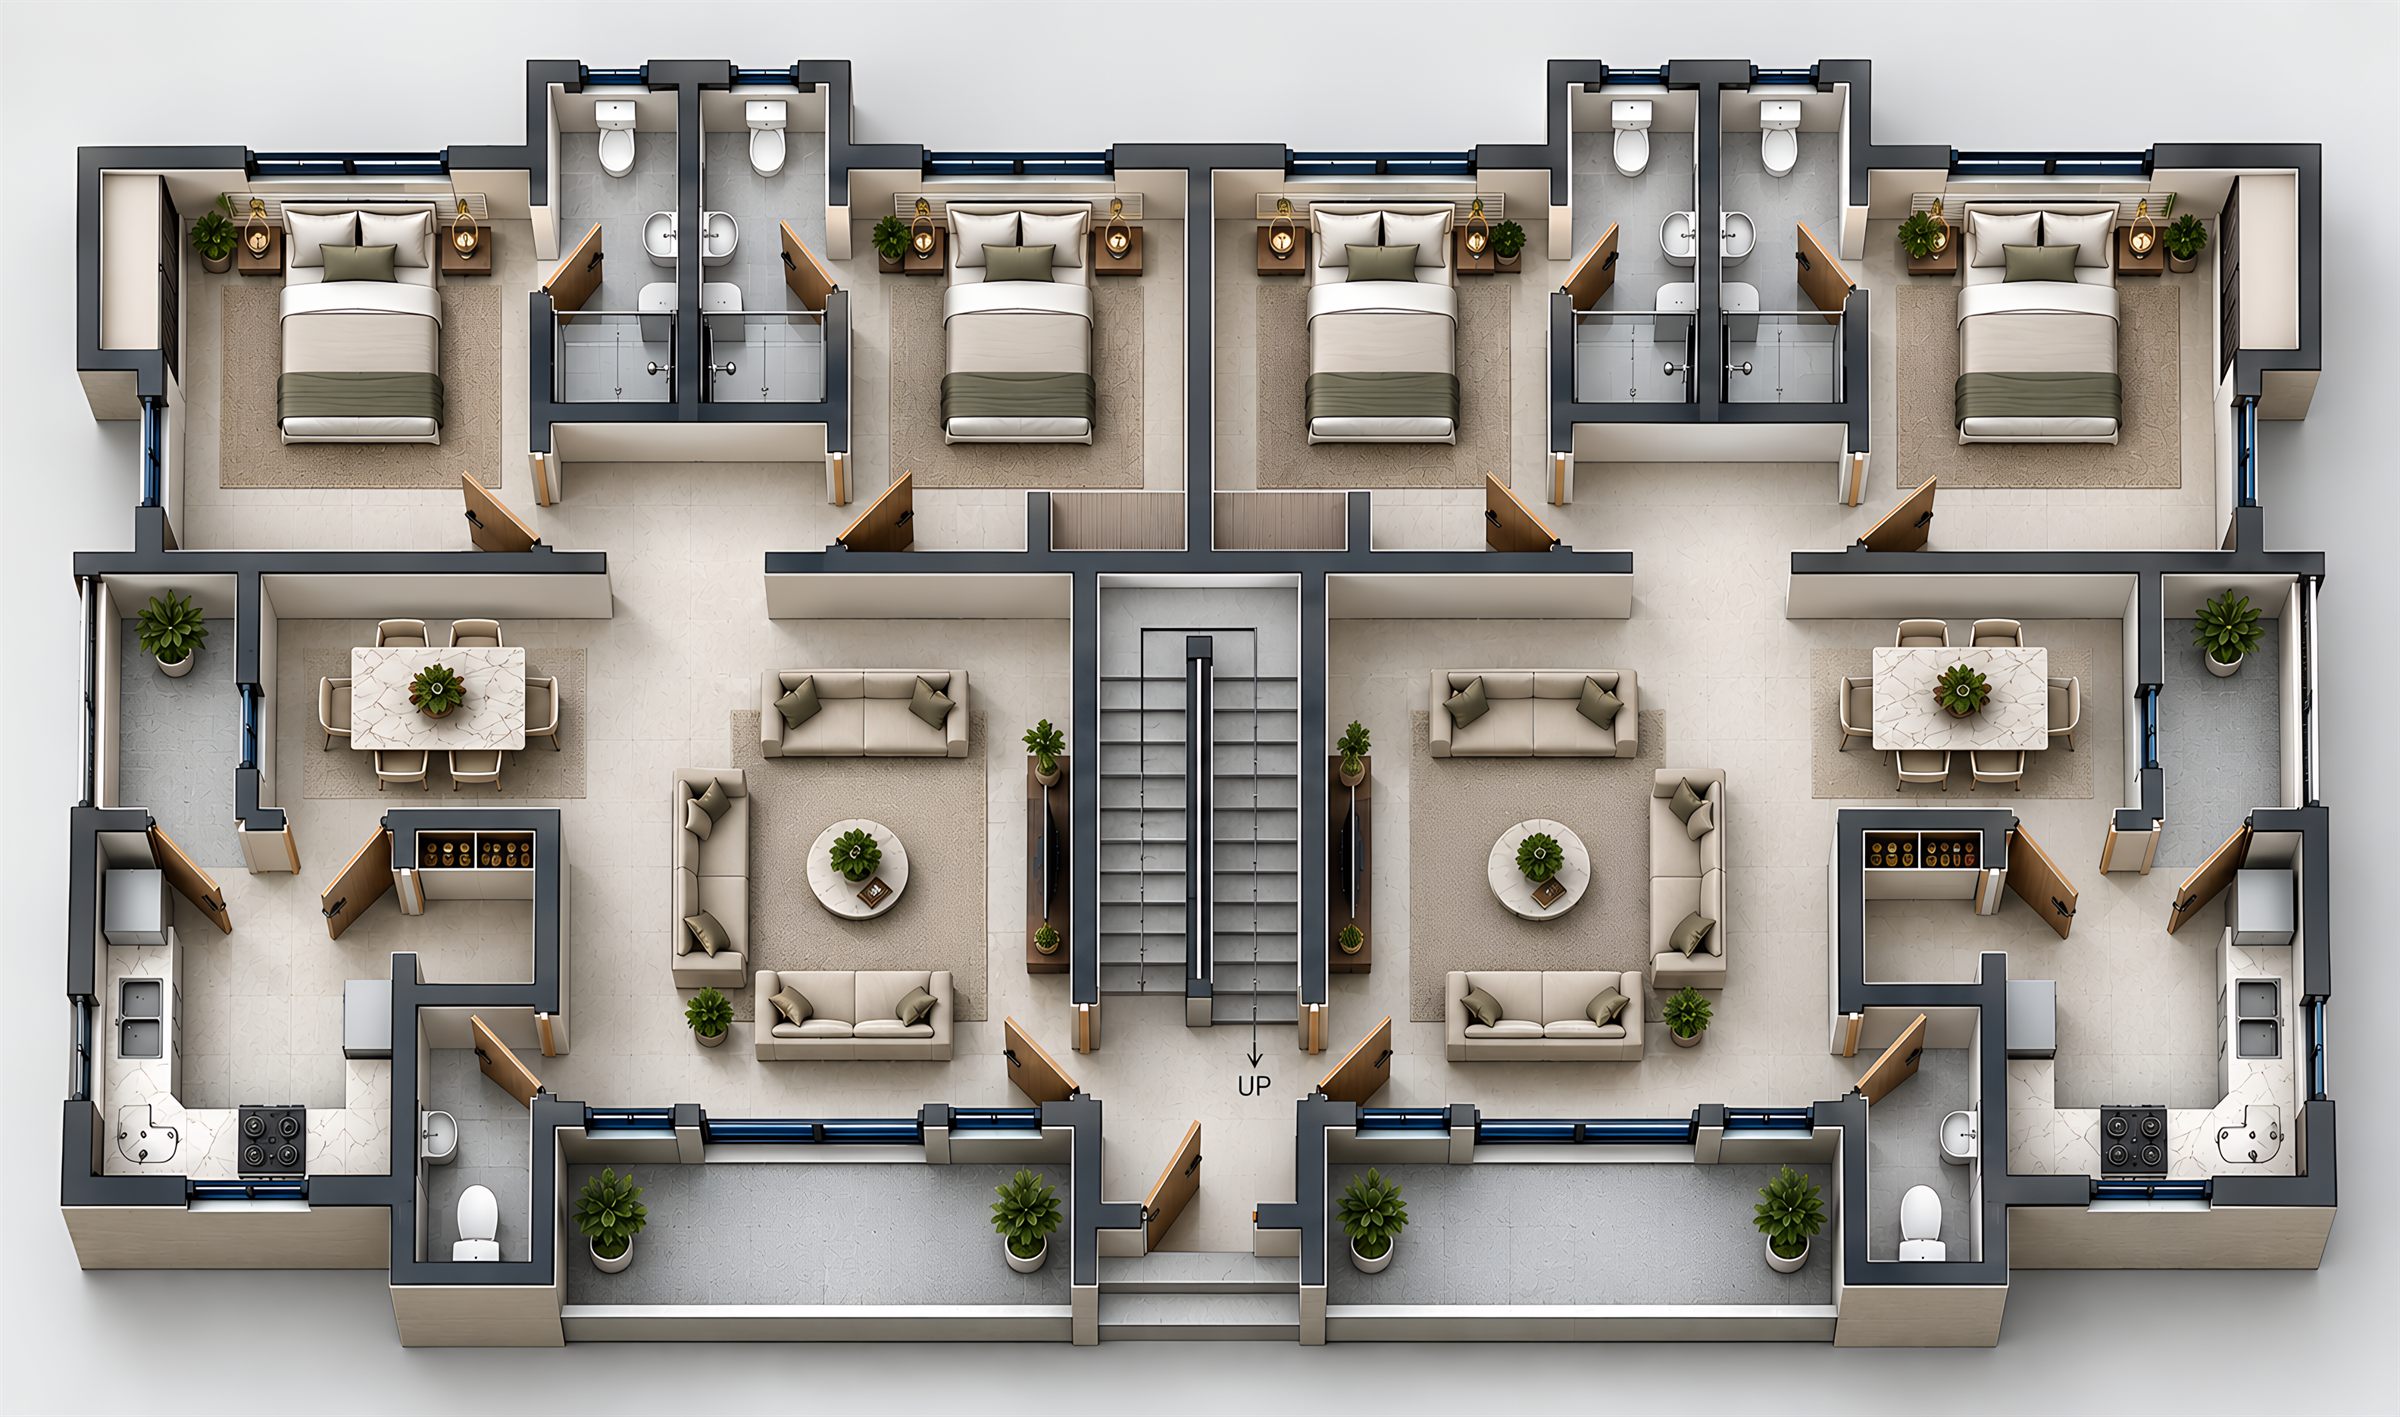
The typical floor drawn from above, repeated on the floor above: two mirrored flats either side of a central stair, each with two bedrooms and their shower rooms along the back, a living and dining room in the middle, a kitchen and a WC, and a balcony across the front. Full size
The typical floor: two flats either side of the stair. The upper floor repeats it exactly.
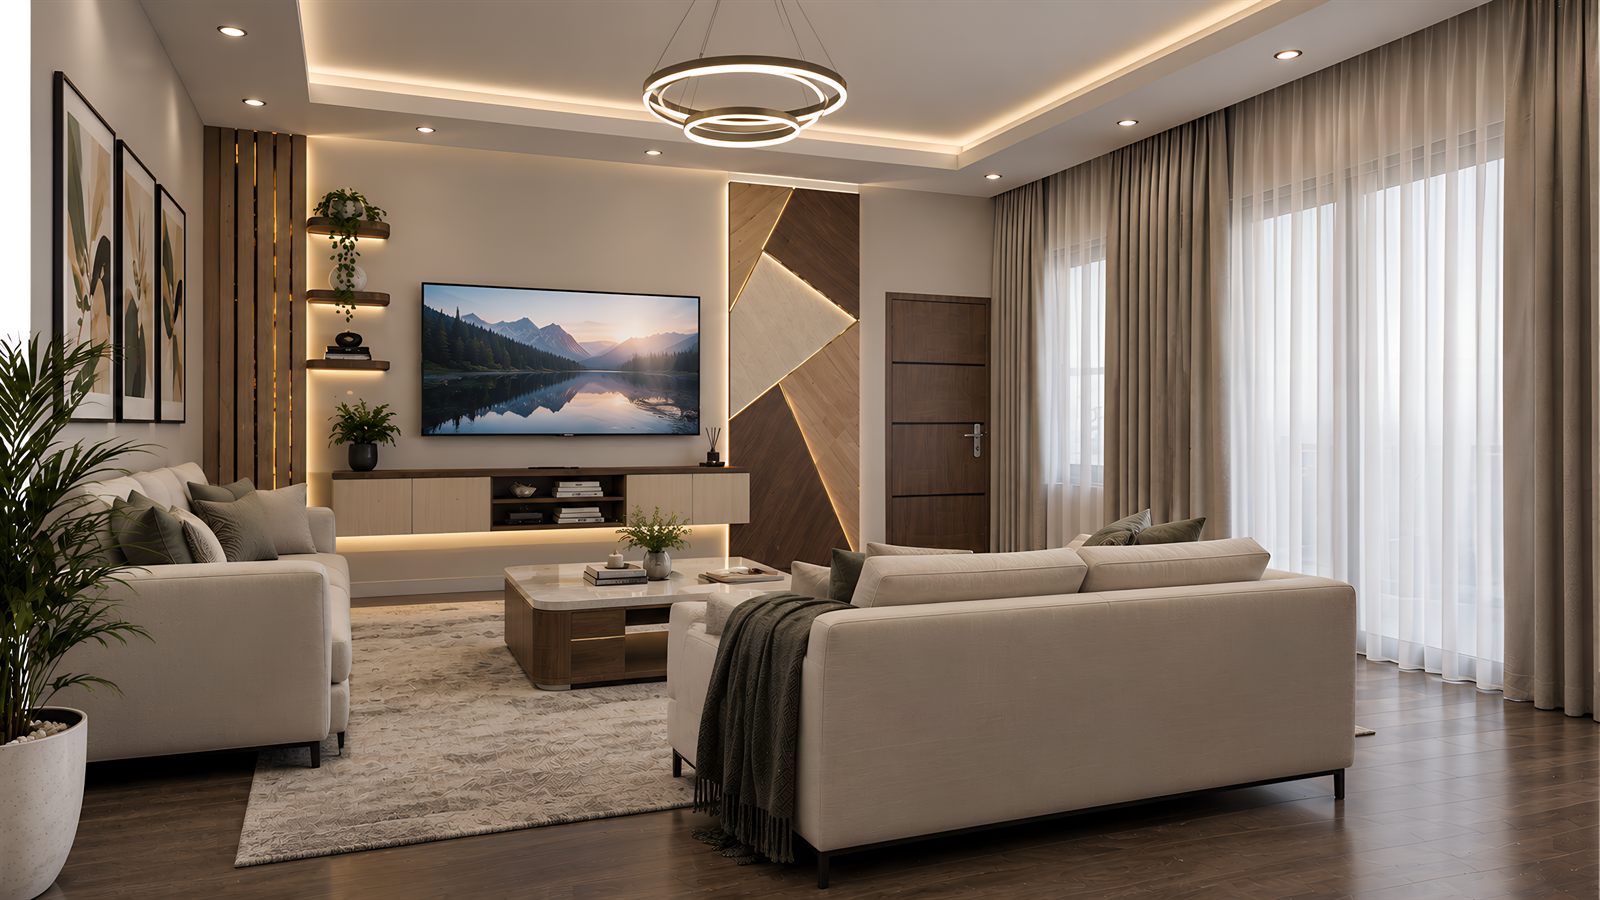
The living room: two sofas around a marble coffee table on a pale rug, a television on a timber-panelled wall with lit shelves, a ring pendant overhead, and full-height curtains across the balcony doors.
The living room, the balcony doors on the right.
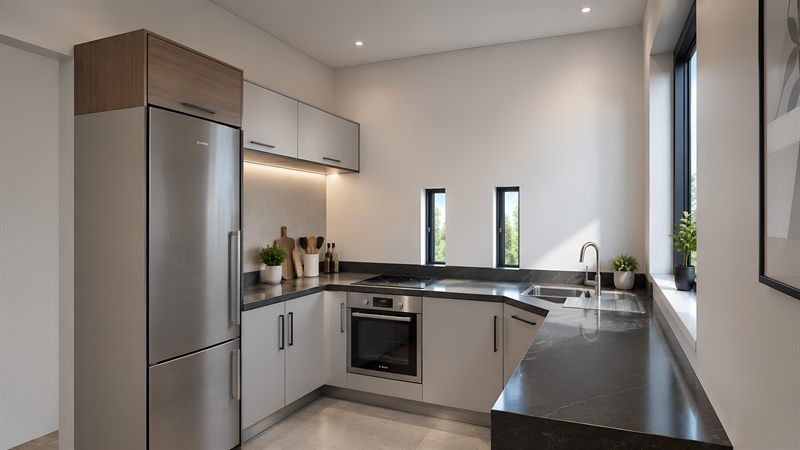
The kitchen: pale units in a U under dark stone worktops, an oven and hob on the near run, the sink below two windows, and a tall fridge at the entrance.
The kitchen, worked into a U with the sink under the windows.
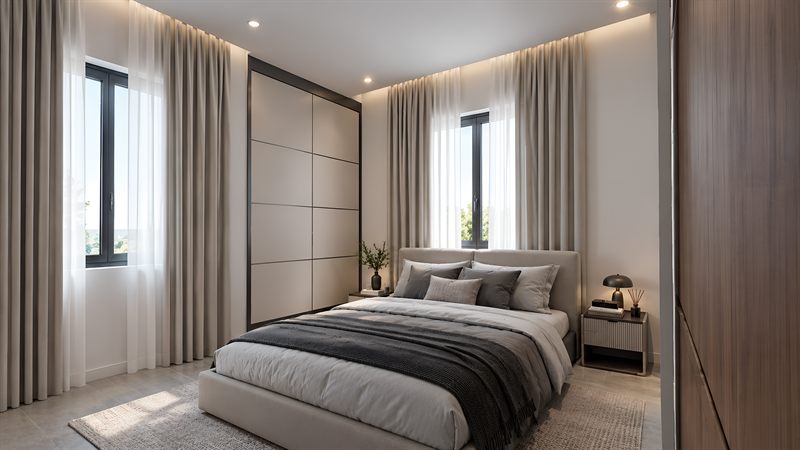
A bedroom: a double bed with an upholstered headboard between two curtained windows, a fitted wardrobe the height of the wall, and a bedside table with a lamp.
A bedroom, the wardrobe built in along the wall.
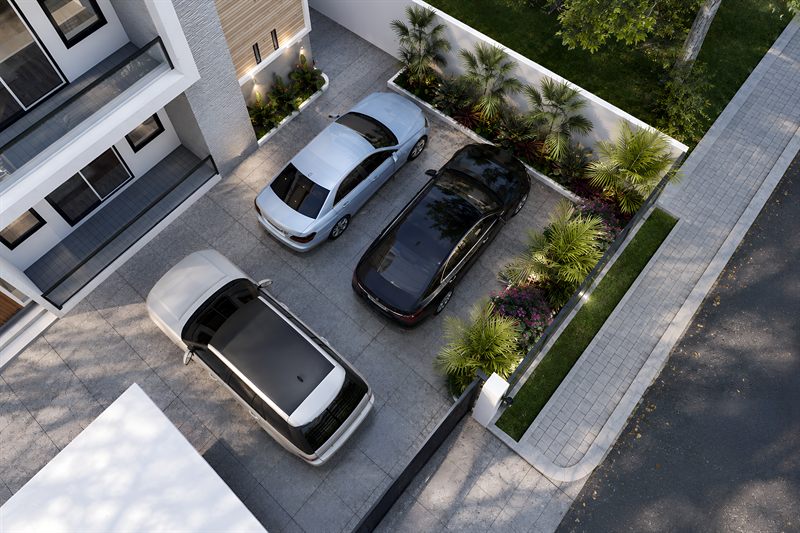
A corner of the parking court from above: three cars on grey pavers, a raised bed of palms and bougainvillea along the boundary wall, and a grass strip at the pavement.
The planted edge, between the parking and the wall.
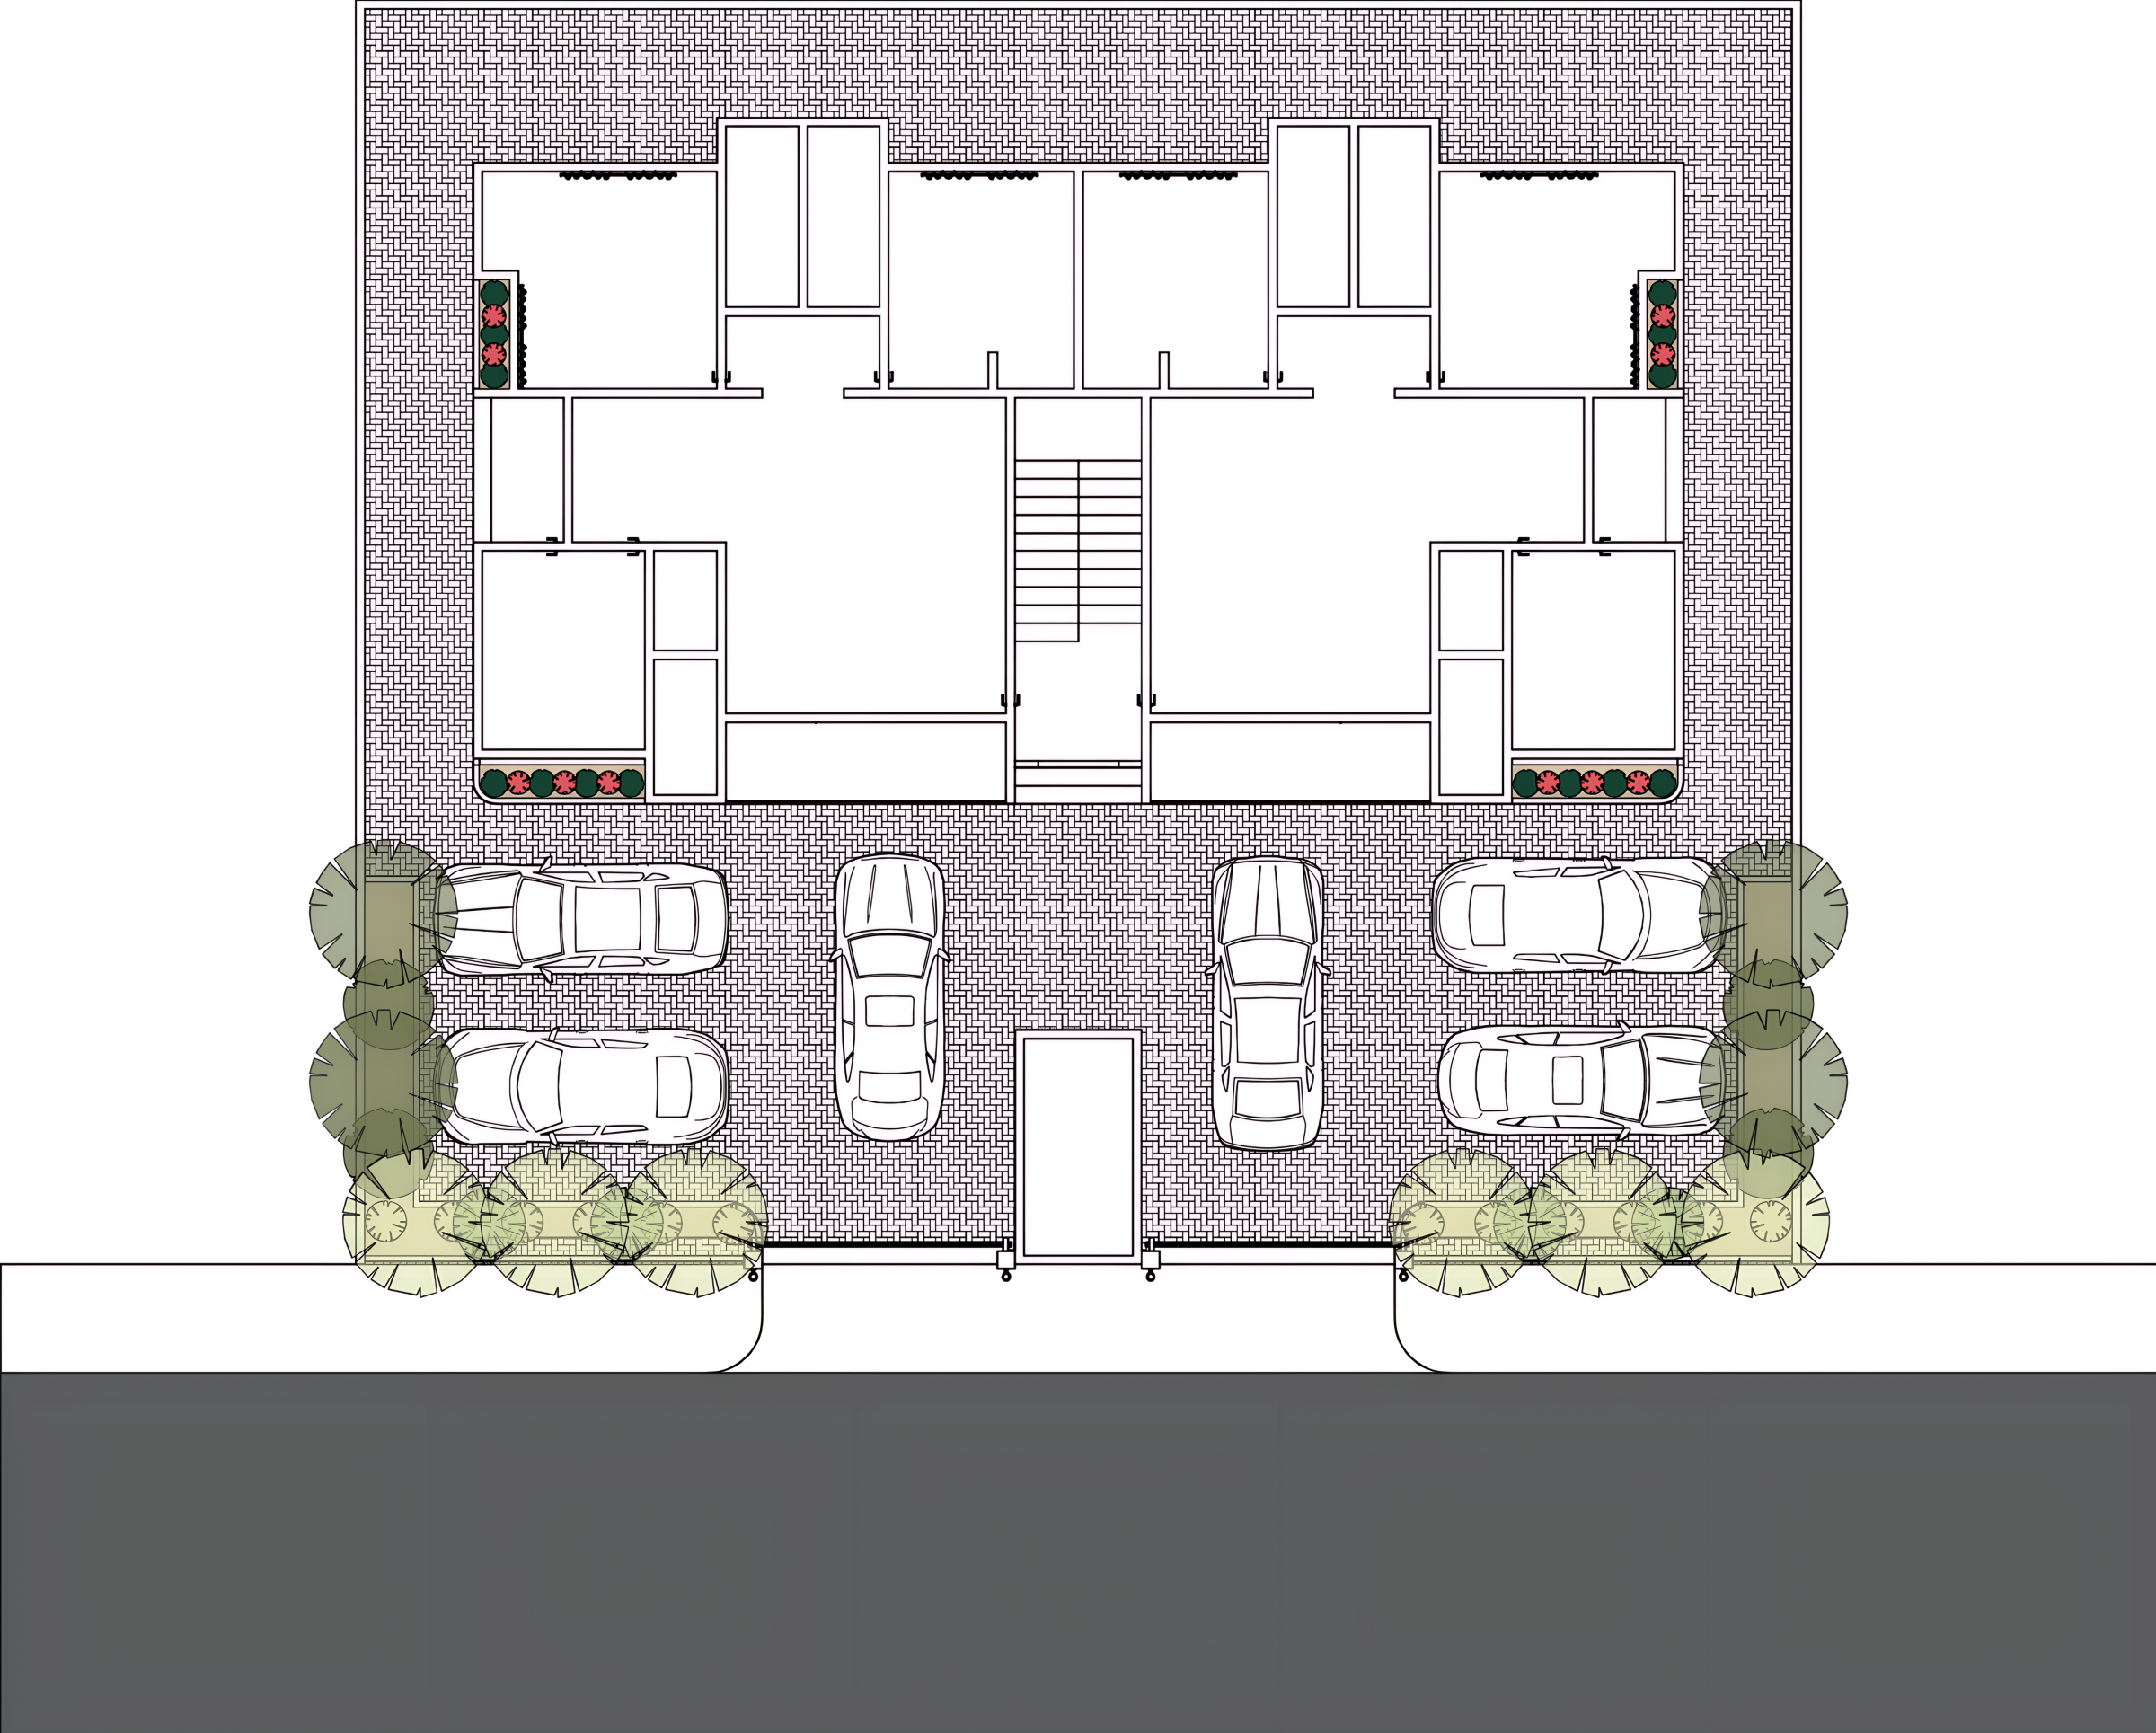
Landscape plan: the building at the top with its flats drawn in, the paved forecourt below it holding six cars, planting beds down both boundaries, and trees along the pavement either side of the gate. Full size
The same ground drawn. Parking in the middle, planting along both boundaries.
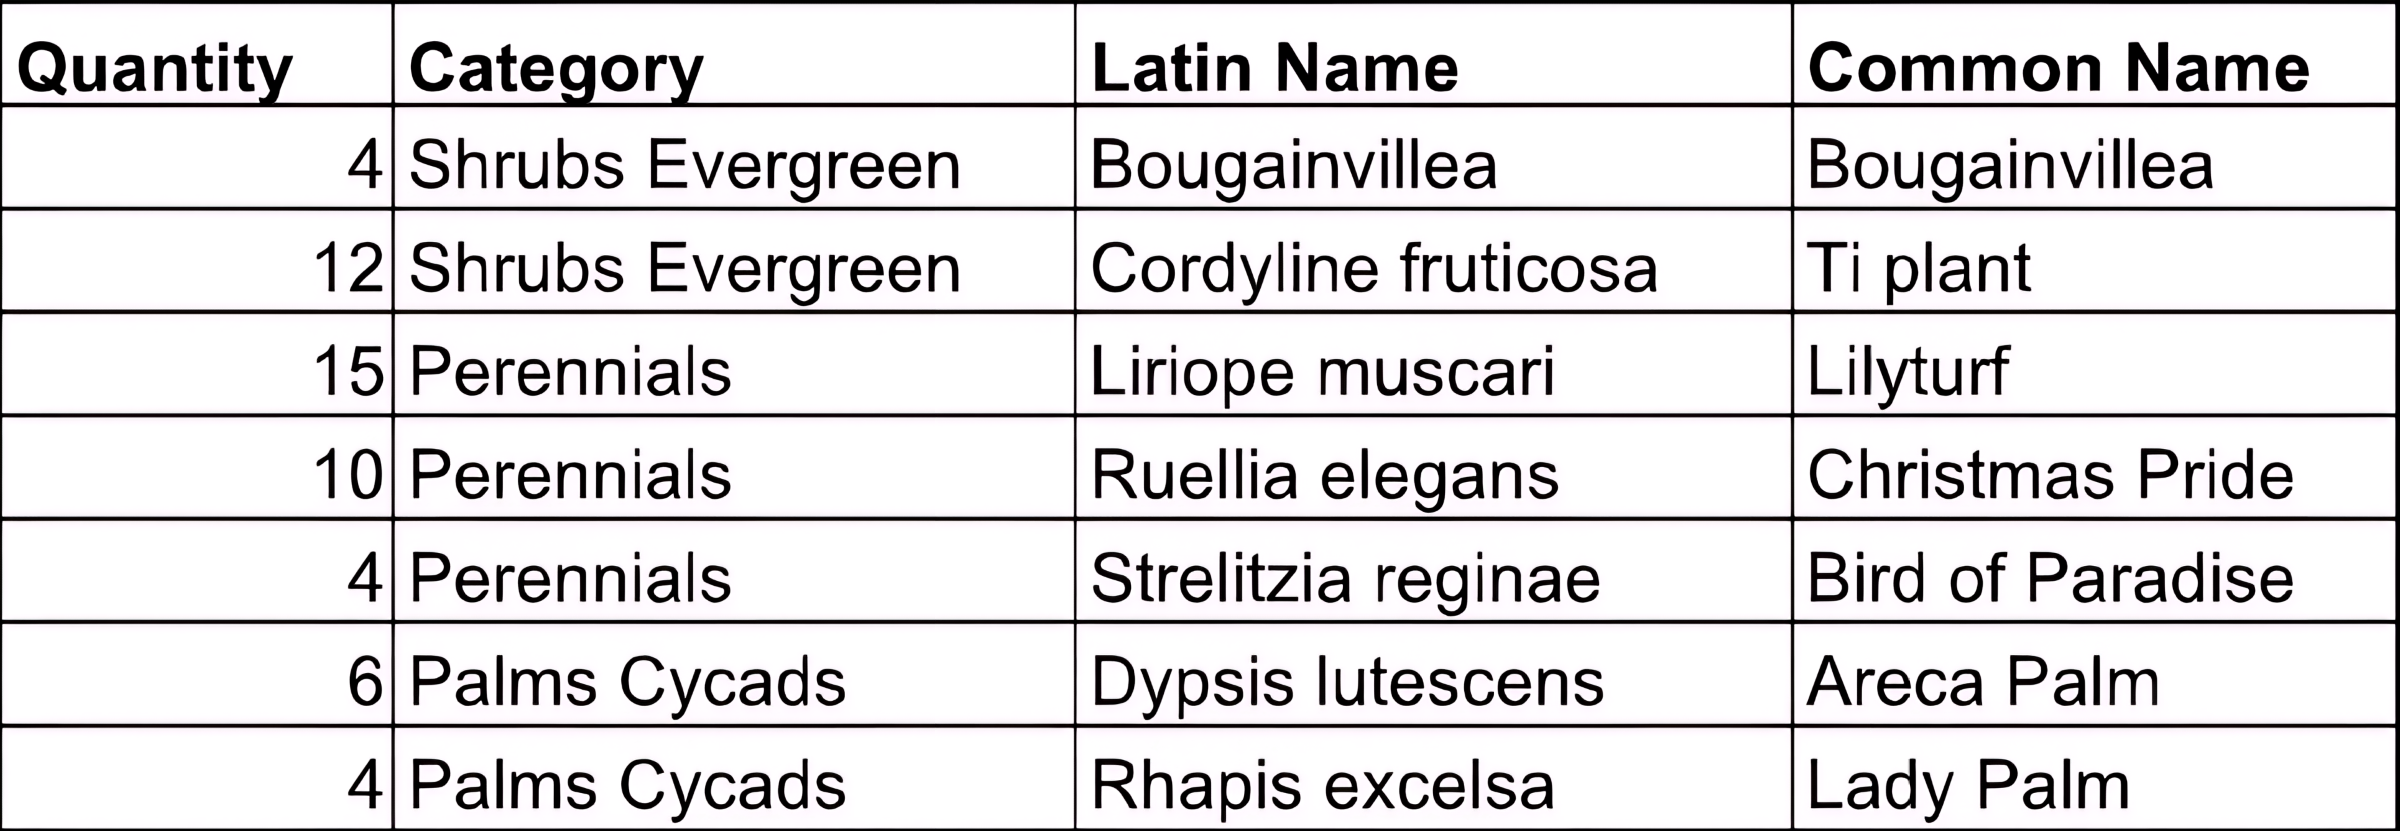
Planting schedule listing quantity, category, Latin name and common name for seven species: Bougainvillea, Cordyline fruticosa, Liriope muscari, Ruellia elegans, Strelitzia reginae, Dypsis lutescens and Rhapis excelsa. Full size
The planting schedule: 55 plants across seven species. Fifteen Liriope muscari and ten Ruellia elegans at the ground line, twelve Cordyline fruticosa and four Strelitzia reginae above them, four bougainvillea on the walls, and ten palms at the top, six Dypsis lutescens and four Rhapis excelsa.

Where this stops being true

Both floors are the same plan, so nothing here is one flat’s difficulty. Whatever is true is true four times.

The living room pays for the missing corridor. It is both the way in and the way to the bedrooms, so anyone arriving, or going to bed, crosses it. Within one household that is ordinary. It stops working the day a flat wants a room that can be shut off from the traffic, and there is no second route to give it. A tenant who needs that leaves, because the other three flats are the same. The repeat also fixes how you get in: the two upper flats are reached by that one stair or not at all.

The ground carries a similar condition. All of the planting sits on the two boundary edges, the middle given to cars, so every bit of green here is the bit that needs a person. The bougainvillea would take a dry season on rainfall alone; the Liriope, the Ruellia and the Cordyline would not. The forecourt serves four tenant households and belongs to none of them, so the watering is the landlord’s to arrange or it does not happen. What is left then is a parking court with beds around it.