Urban Green Retreat
Bernburg, Germany · 2023
 Full size
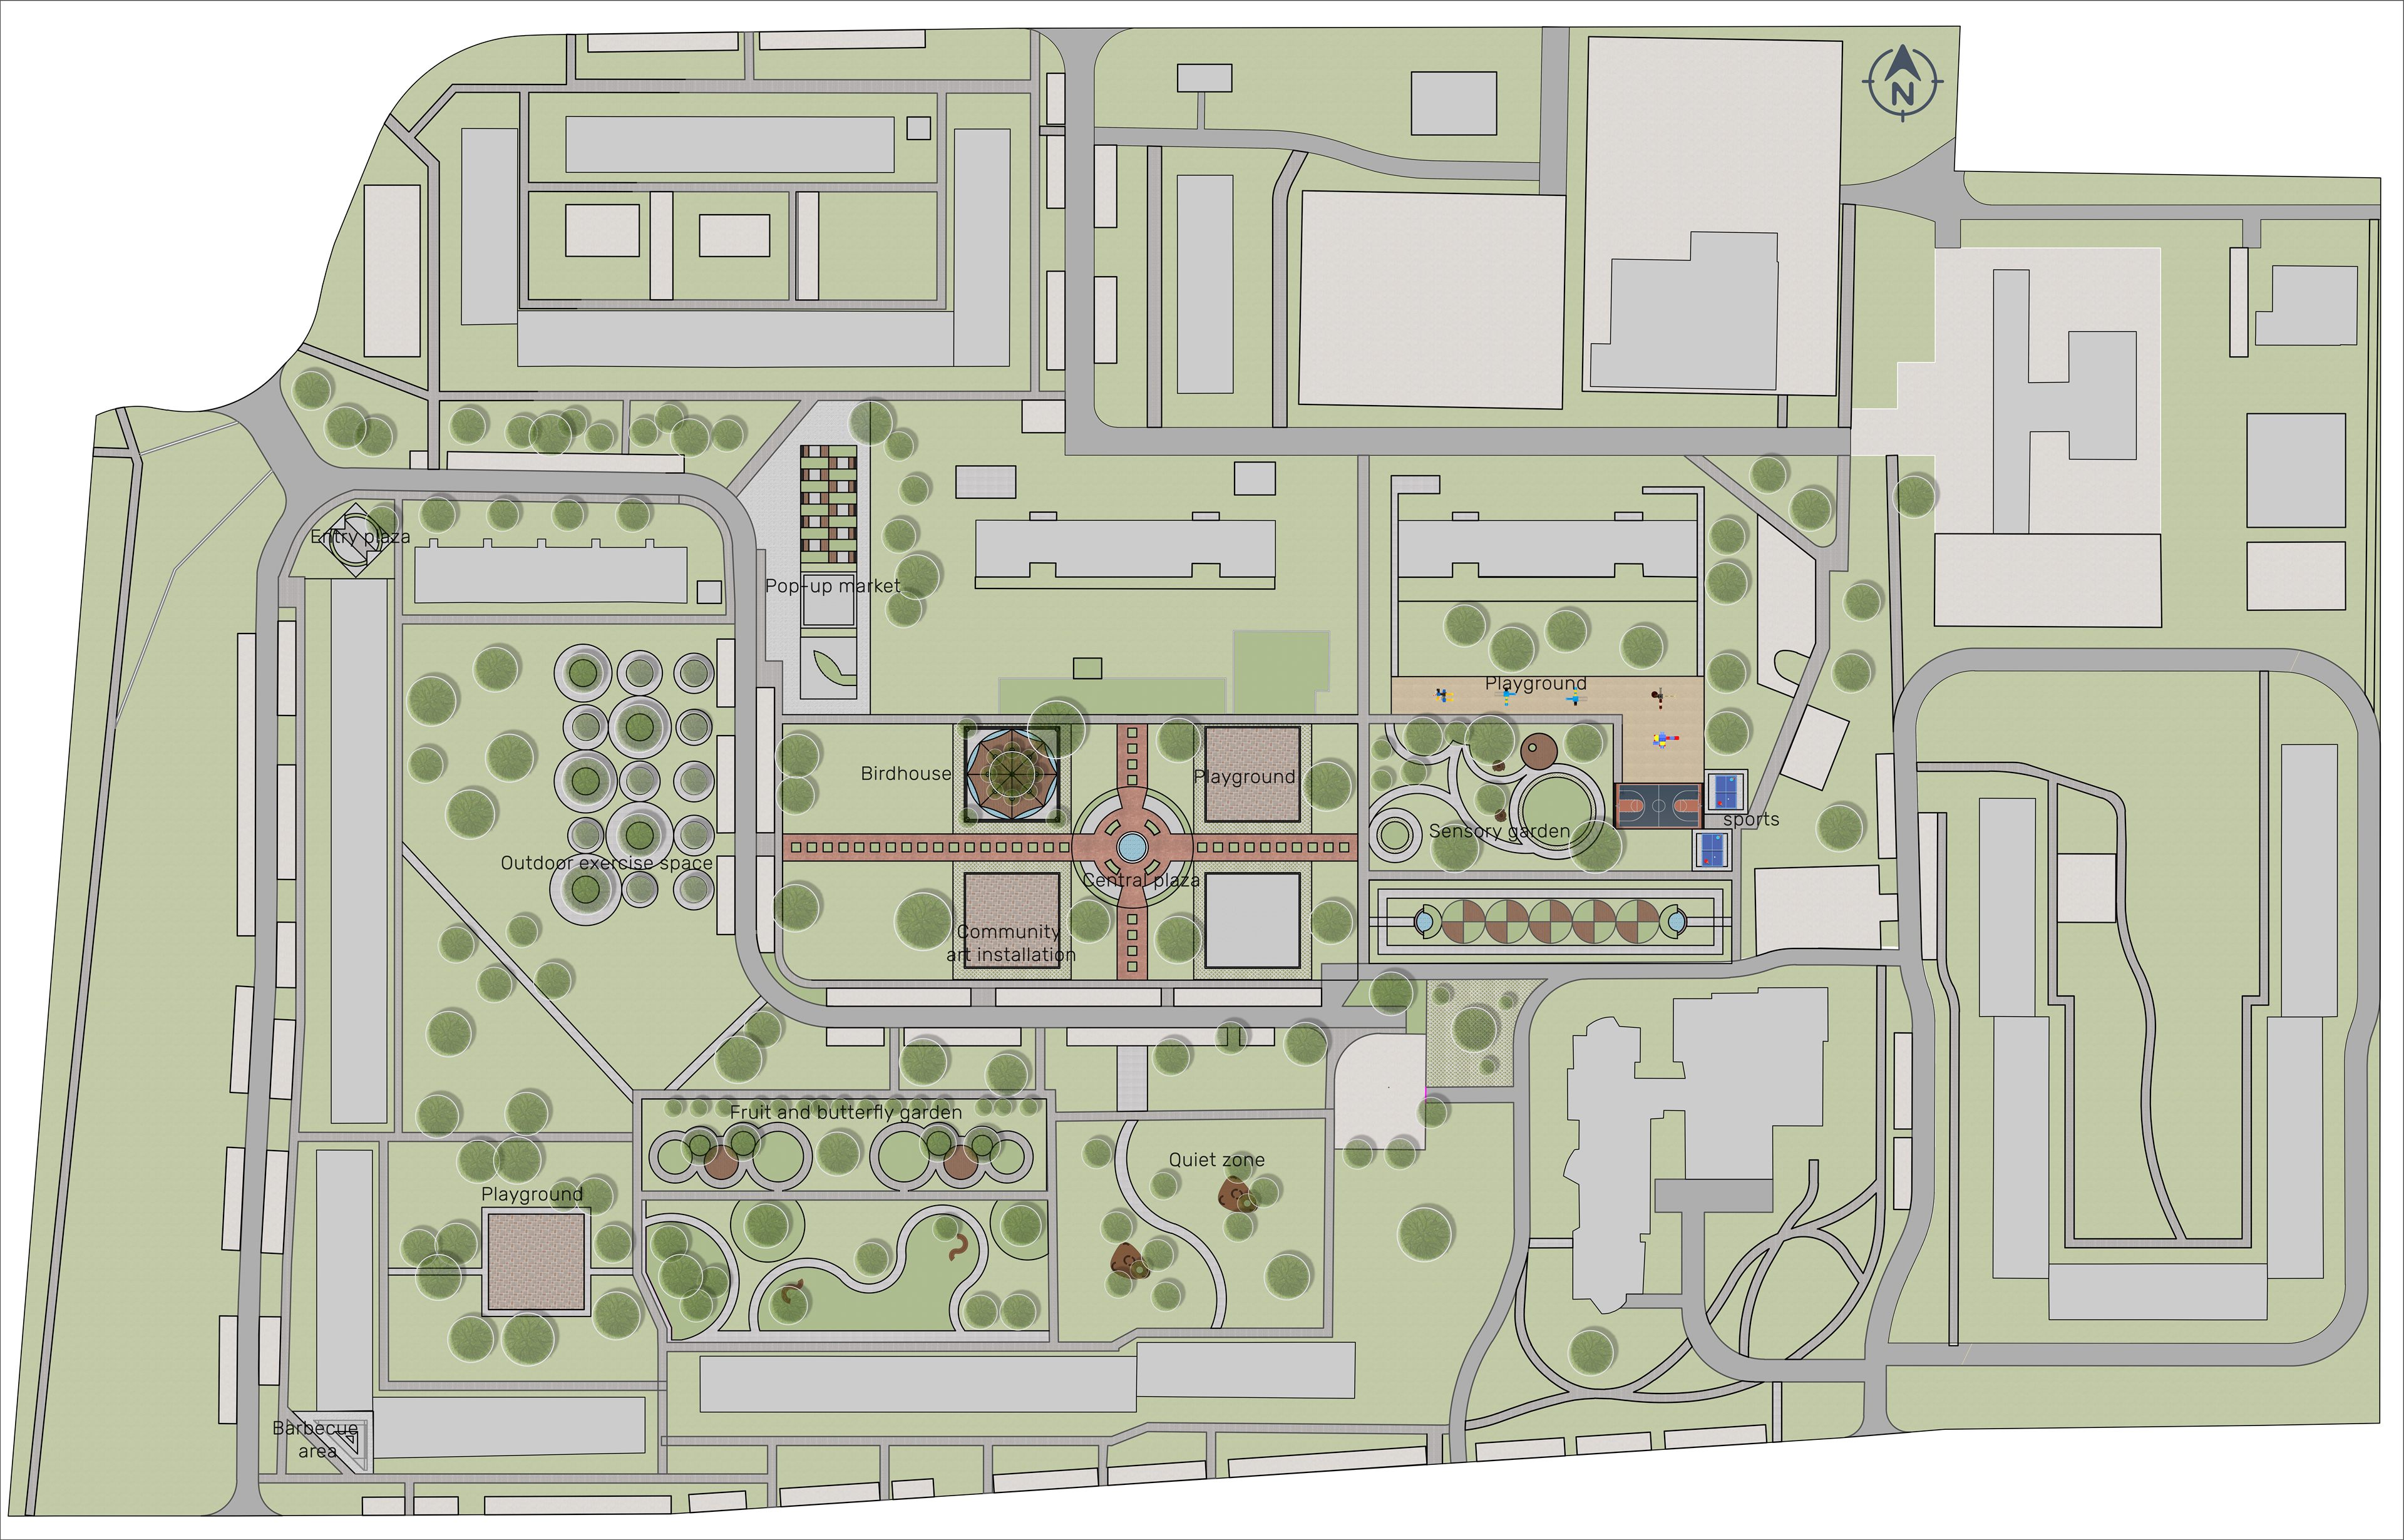
About 23,000 square metres of public realm in Bernburg, drawn in full. The city is losing inhabitants. Buildings have come down and not been replaced, and it is shrinking around the gaps they left.
The scheme treats those gaps as the site rather than as land waiting for the next building. Its argument is that the identity of the place sits in the ground between the buildings, and that a city losing people needs a reason to stay before it needs more floorspace.
Four things were set as tests: biodiversity, adaptation to a changing climate, ecological and social durability, and cost. The last is not a footnote. A municipality with fewer inhabitants each year has less to spend each year, so anything that cannot be built cheaply and kept cheaply is not a proposal, it is a drawing.
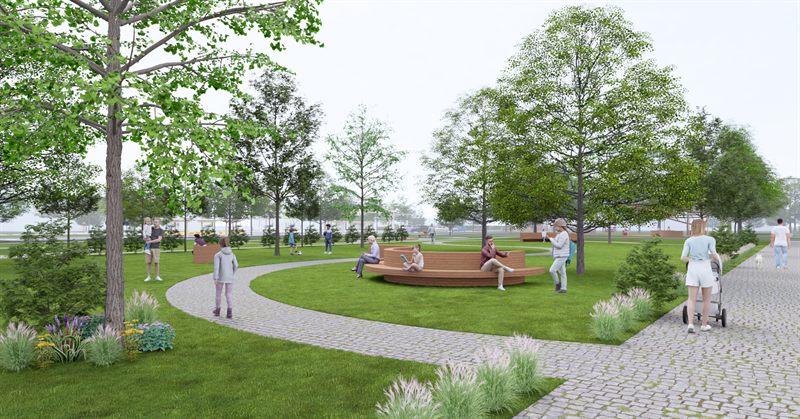
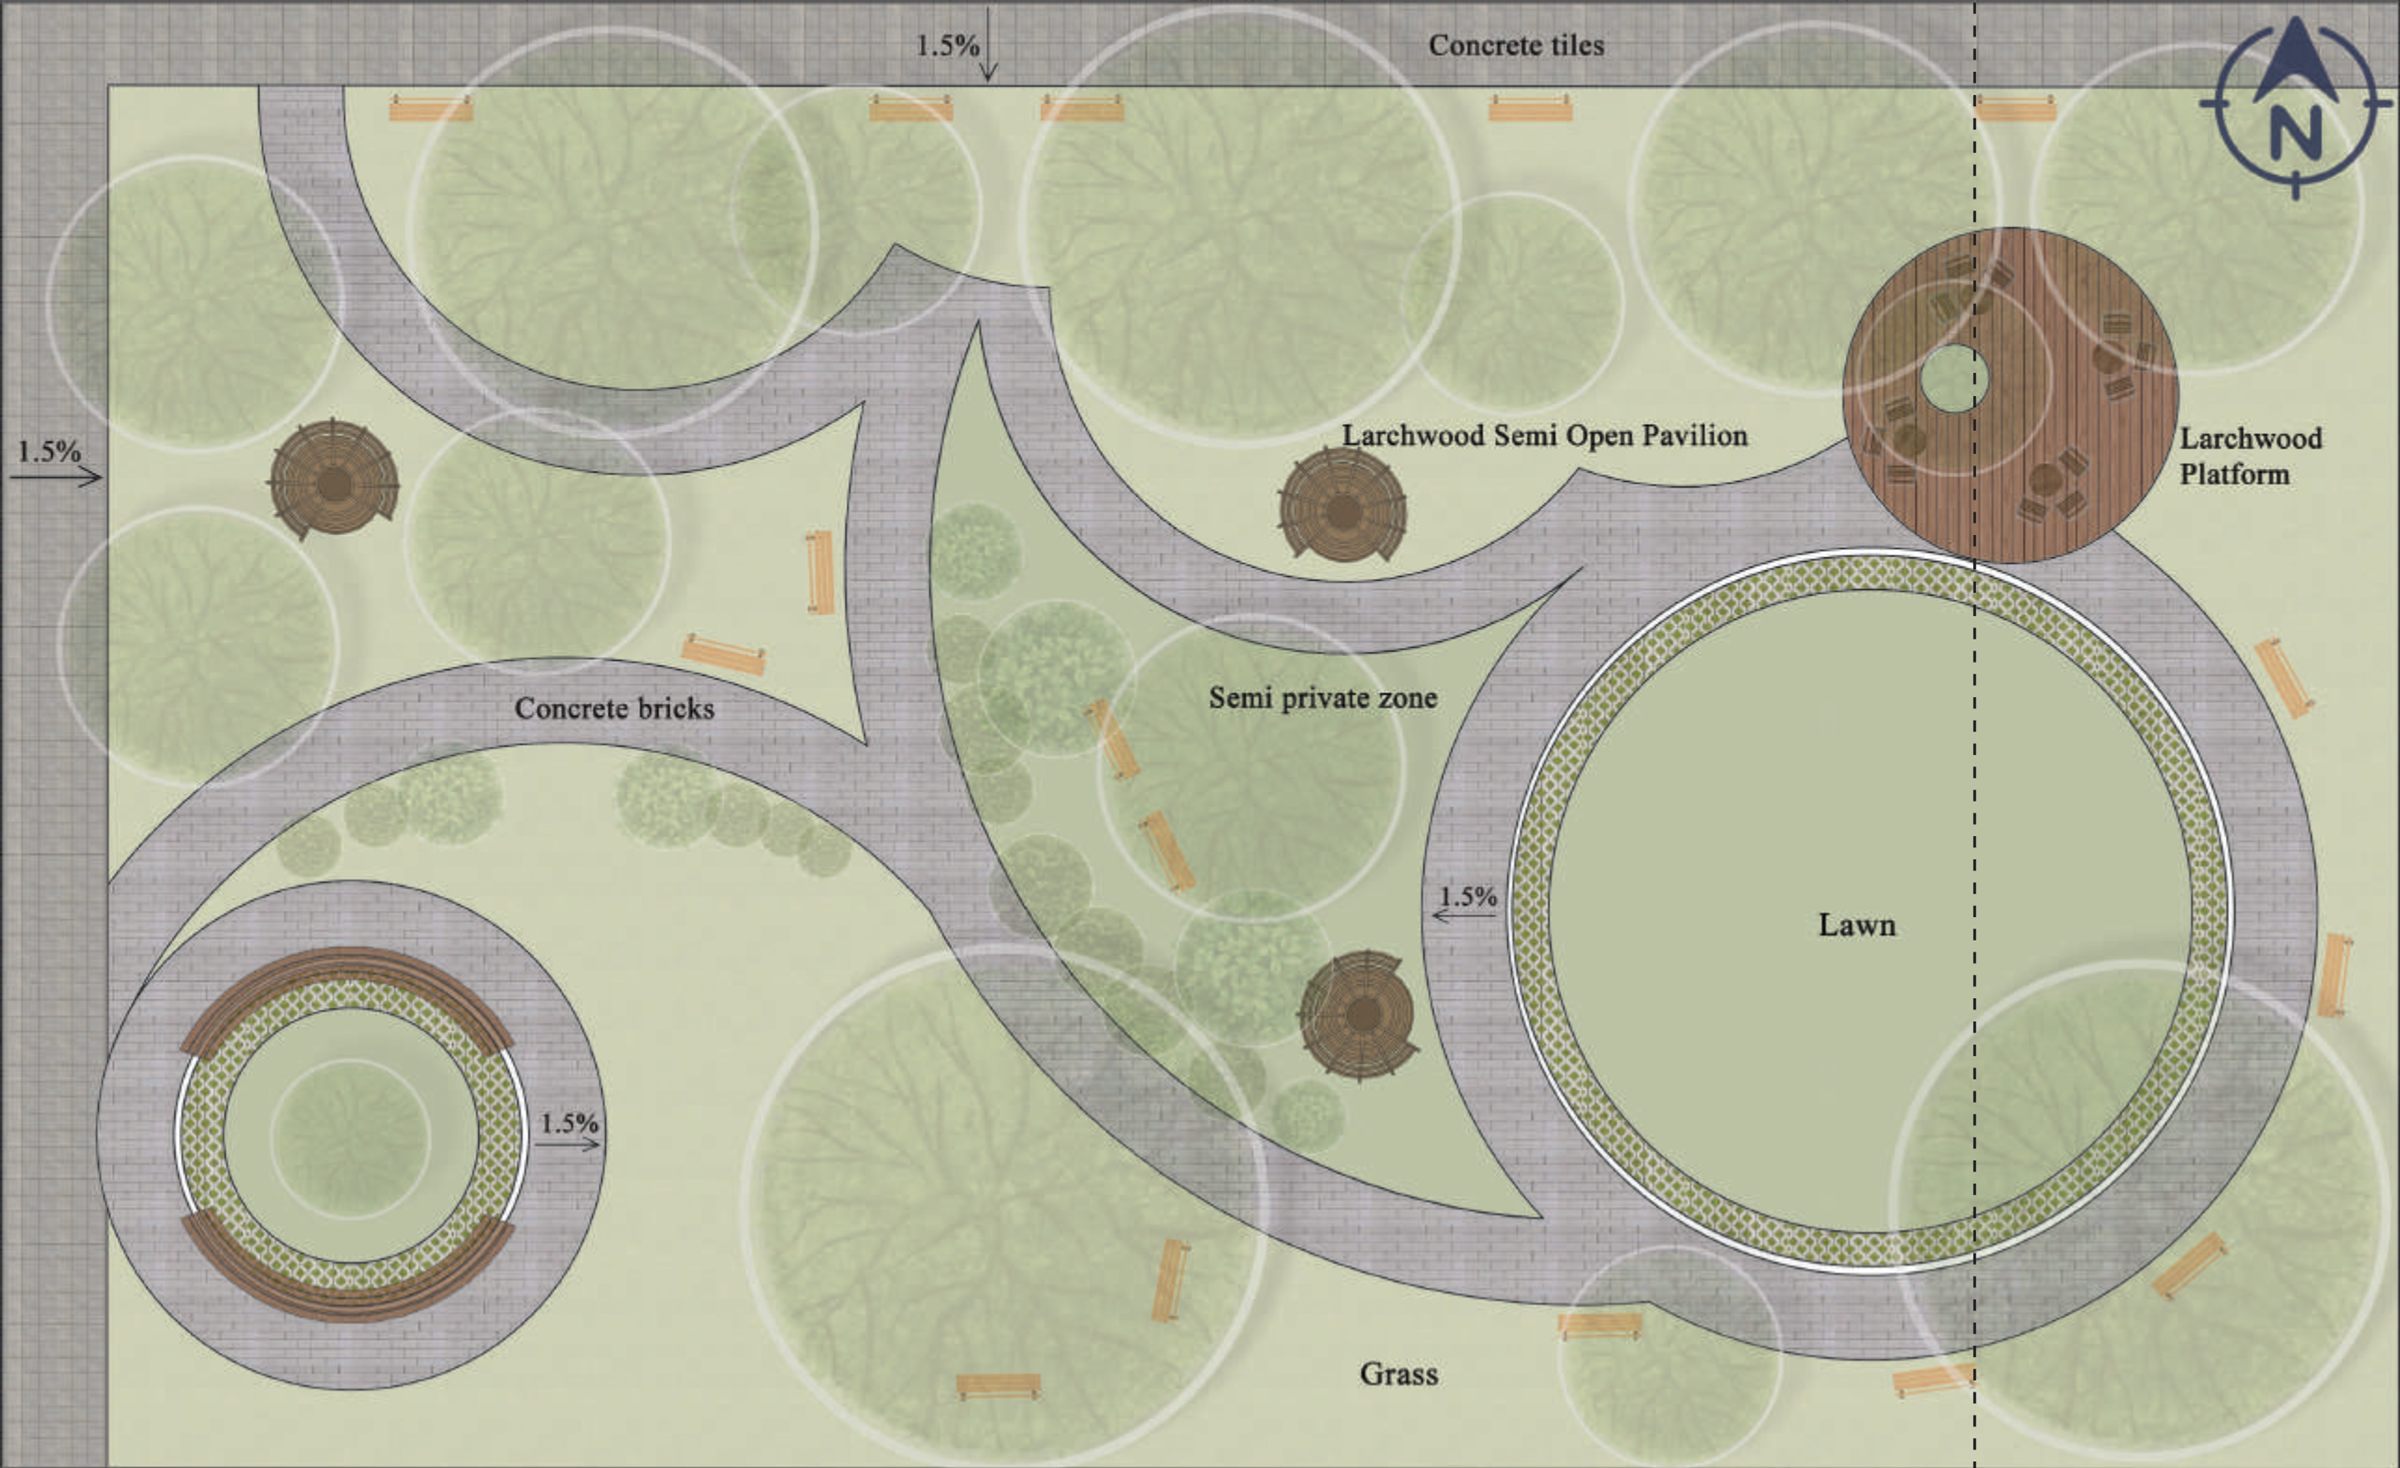
The Sensory Garden, 1,795 square metres of it, is the piece drawn in most detail. It is one of the middle phases and can be read as a pilot for the rest. A public garden fails when it offers only one way to be in it, and this one offers several: open lawn where children can run and a parent can watch from a distance, benches along the paths for people stopping briefly, and woven pods set back from the route for anyone who wants to sit out of the way without going indoors.
- Location
- Bernburg, Germany
- Context
- Master’s semester project, Hochschule Anhalt
- Disciplines
- Landscape
- Role
- Sole author, masterplan and garden
- Site area
- About 23,000 m²
- Sensory Garden
- 1,795 m²
- Status
- Design complete, unbuilt

Swipe sideways to see the whole section.
 Full size
What to notice
The pods are woven, not clad. You can see out of one, and other people can see in. A solid shelter in a public garden has a blind interior, and a blind interior gets avoided or misused. The weave gives somebody a place to sit apart from the path without putting them anywhere nobody can see.
The beds run through the whole garden instead of sitting at its edges, and they are perennial: paid for once, where bedding plants would have to be bought again every season by a city with less to spend. Every species was chosen against the biodiversity test, and the hedge closes the boundary only where it needs closing, not all the way round.
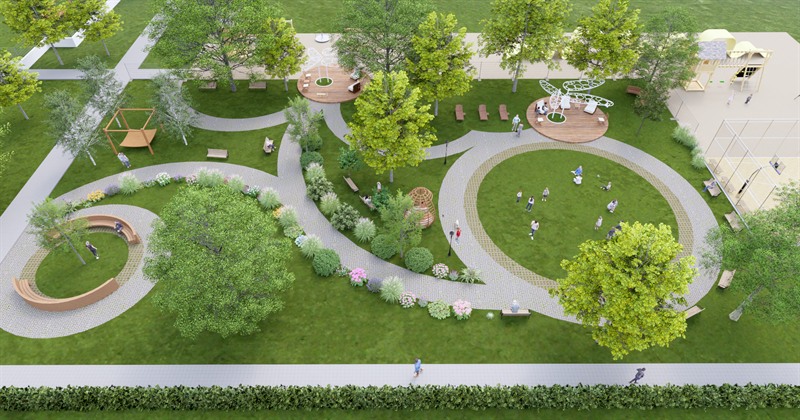
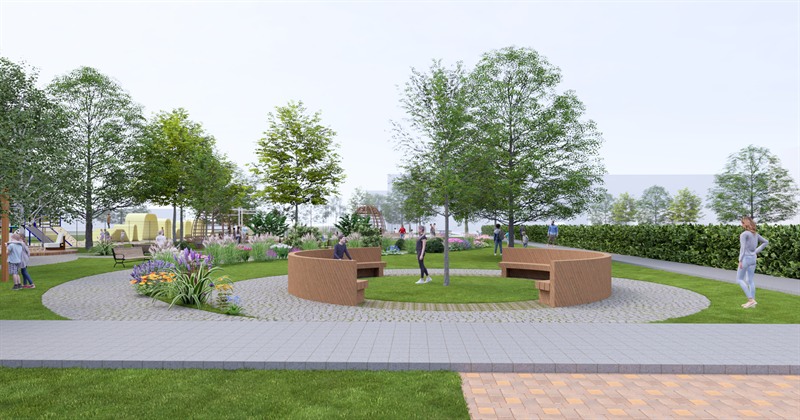
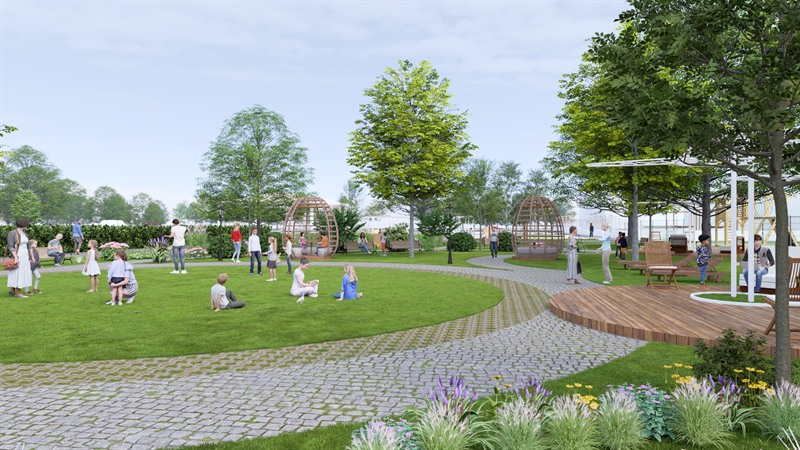
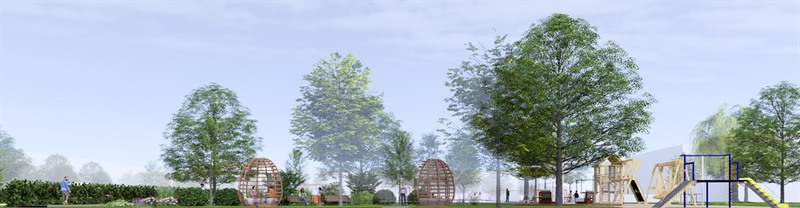
Swipe sideways to see the whole section.
Where this stops being true
Permeable paving stops being permeable. Semi-permeable paths pass the cost test on the day they are built, with no gully, no pipe and nothing to clear, but silt and leaf litter fill the voids. Unless somebody brushes the surface out every few years, it becomes ordinary paving with a drainage argument attached. Cheap to build still needs someone to turn up. This is written up in full in the note Permeable paving stops being permeable.
The larger risk is the premise. This is social space built for a place that is losing the people who would use it, in one phase of a scheme a shrinking municipality may never finish. If the later phases do not come, the garden is not a link in anything: it is a good park in a thinning neighbourhood. A garden alone does not reverse a demographic trend. What it can do is give the people still there a reason to be outside, which is a smaller claim and the only one worth making.